
25 Beautiful Family Room Kitchen Combo Ideas for Every Home
There’s something beautiful about a family room kitchen combo. It’s where life happens. From slow Sunday breakfasts to last-minute science projects on the counter, this space becomes the heartbeat of the home. But how do you make it not only functional—but also beautiful and uniquely you?
Whether you’re remodeling or just craving a refresh, here are 25 inspiring ideas to help you craft a space that brings your family together while still reflecting your style.
1. Open Concept with a Central Island
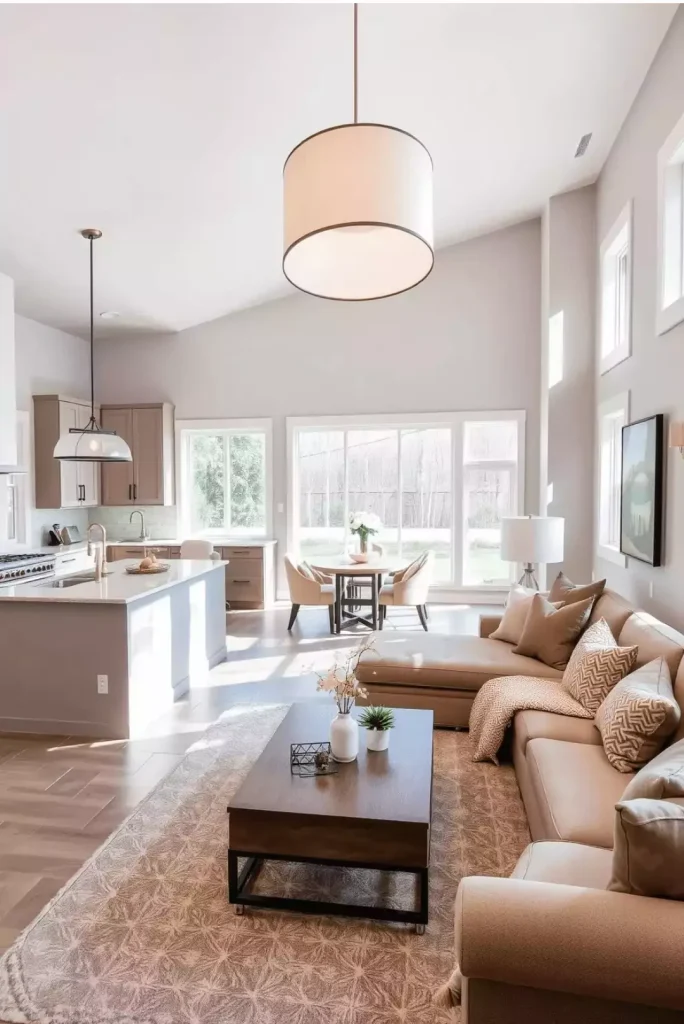
The kitchen island isn’t just a prep station—it’s where stories are shared over coffee, where kids do homework while dinner simmers. An open concept with a central island invites connection. It anchors the room, subtly dividing the kitchen from the family area without shutting anyone out.
Many families say the island becomes the most-used spot in the house. It’s a hub. Think of it like your home’s campfire—gather ‘round.
You can also check more ideas
- 21 Brilliant Kitchen Laundry Room Combo Ideas in 2025
- 23 Brilliant Kitchen-Dining Combo Ideas to Maximize Your Space!
- 23+ Chic Kitchen Island with Dining Table Designs for 2025
- 26+ Brilliant Small Kitchen Living Room Combo Ideas in 2025
2. Zoning with Furniture Placement

Use your furniture to define spaces. A rug under the sofa, a cozy reading nook near a window, a dining table as a bridge between zones—all these tricks help separate areas while keeping the layout open and inviting.
Have you ever noticed how the placement of a couch can totally change a room’s look?
3. Peninsula Kitchen Layout
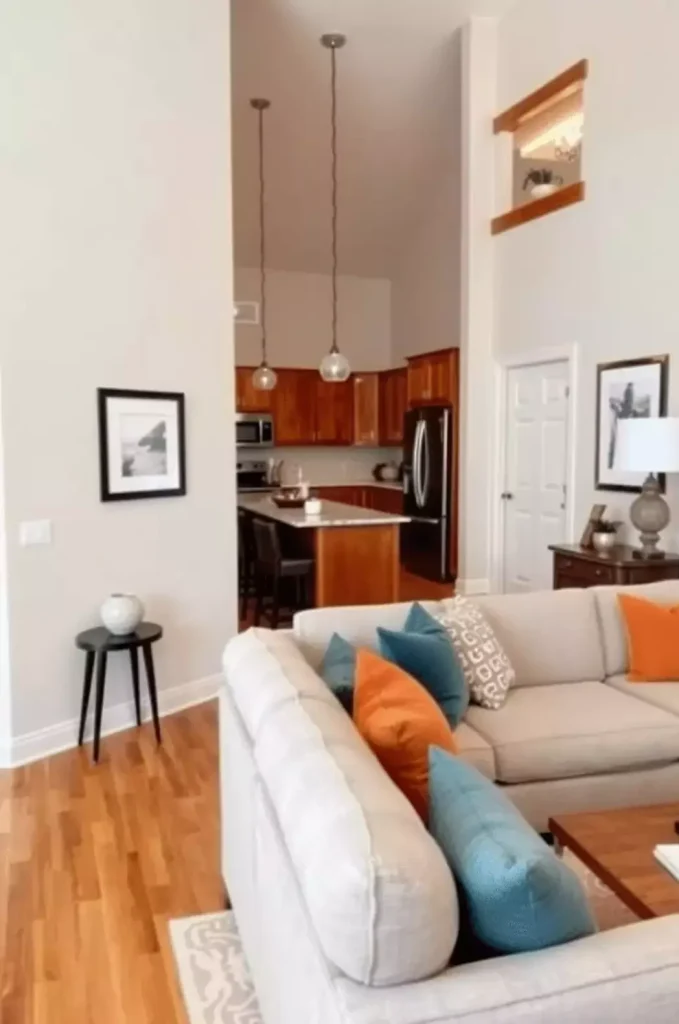
If space is tight, a peninsula layout might be your secret weapon. It’s like an island, but attached to a wall or counter—making it compact, functional, and space-saving. You get the benefits of a barrier and extra workspace without sacrificing flow.
4. L-Shaped Layout with Seamless Flow
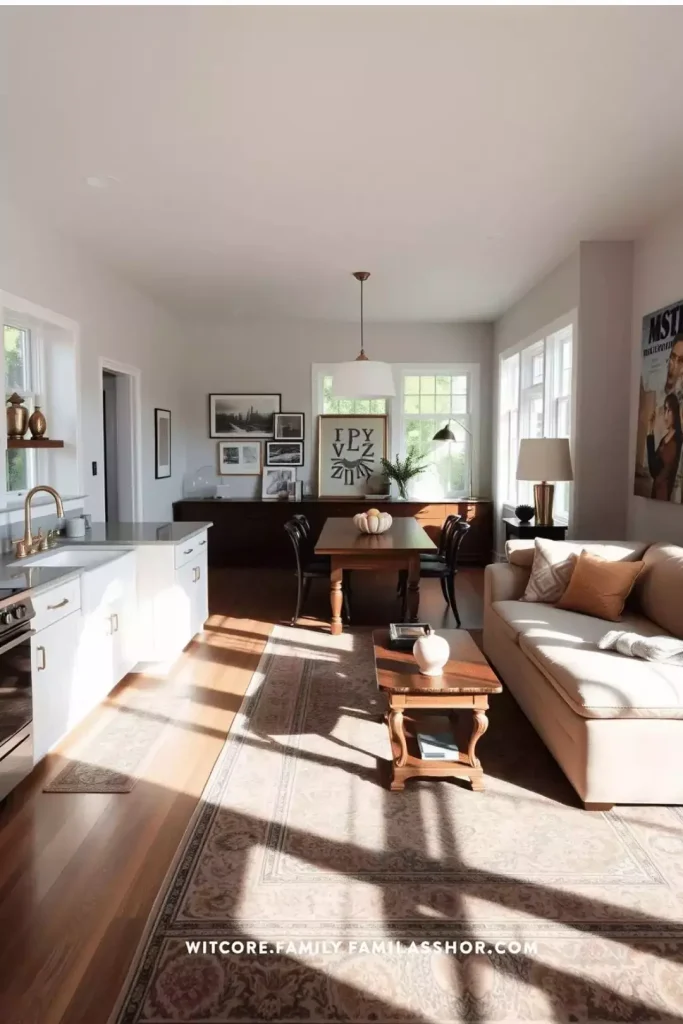
An L-shaped kitchen gently opens into the living space. It creates natural pathways and keeps things visually open. This layout is great for smaller homes or apartments, offering plenty of counter space without cutting off your line of sight.
5. U-Shaped Kitchen Facing the Family Room

With a U-shaped setup, the kitchen surrounds you—but opens up to the living area. It’s perfect for families who love to cook and connect at the same time. You can keep an eye on the kids, chat with guests, or sneak glances at your favorite show.
6. Multifunctional Wall (TV + Storage + Pantry)
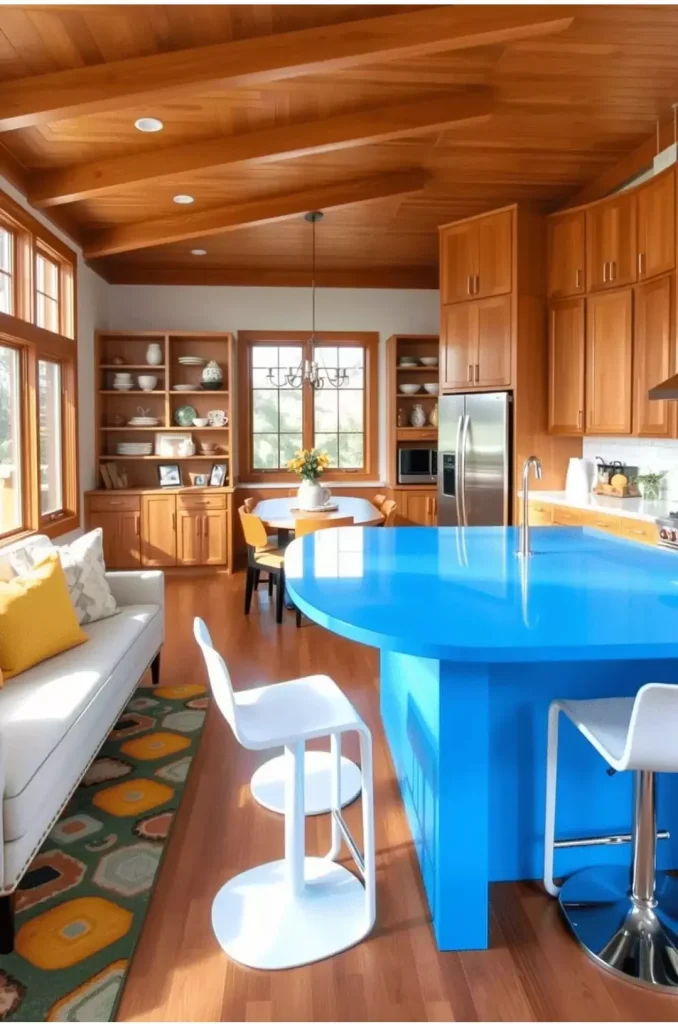
Why waste a wall on just one thing? A clever combo wall can house your TV, open shelving, pantry space, or even a mini bar. It’s ideal for maximizing storage without cluttering your design.
Use matching cabinetry styles or finishes across both areas to create visual harmony.
7. Modern Minimalist Combo
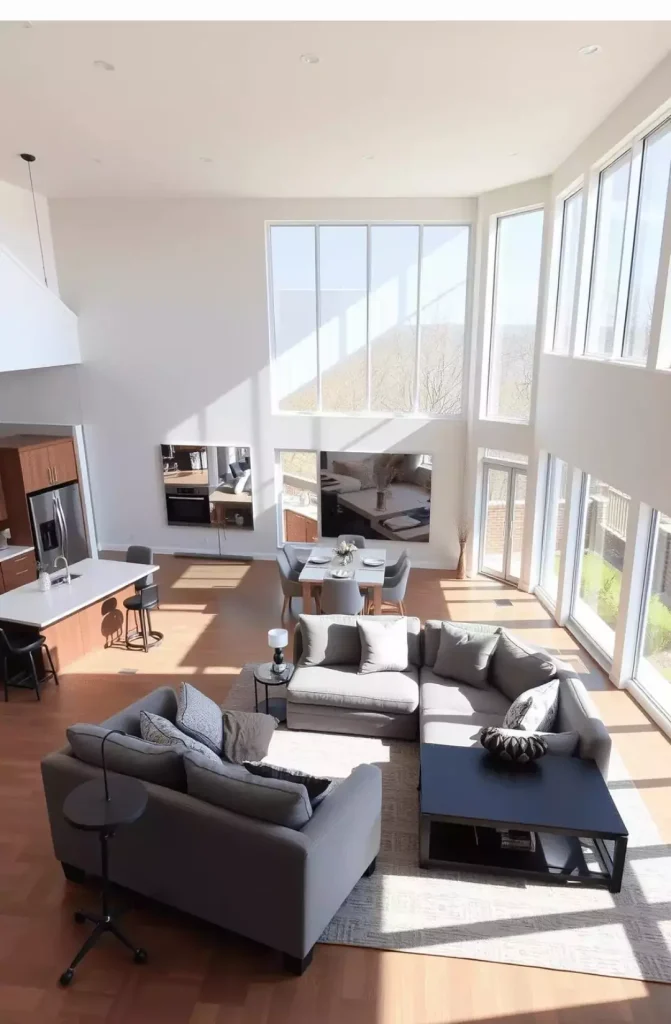
Clean lines, simple forms, and neutral palettes create a calm, clutter-free zone. Hidden storage keeps things tidy, and every piece has a purpose.
8. Rustic Farmhouse Blend

Think warmth, and just a touch of vintage. Shiplap walls, exposed beams, distressed wood—this style is perfect for cozy family moments. Imagine cookies baking while your little one plays under a quilt nearby.
9. Use sliding Doors
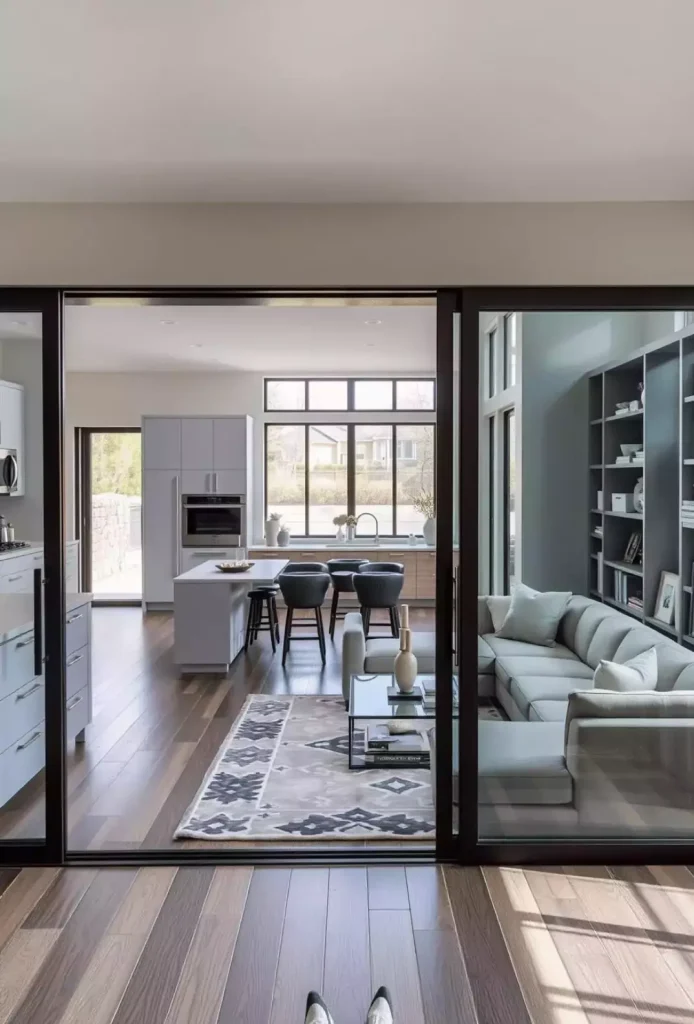
Sliding doors create a seamless transition between the two areas, fostering a sense of connection and community.
In the kitchen, a spacious island takes center stage, offering ample room for food preparation and casual dining. Soft gray cabinetry and sleek appliances create a good backdrop for lively gatherings.
10. Incorporate Plants
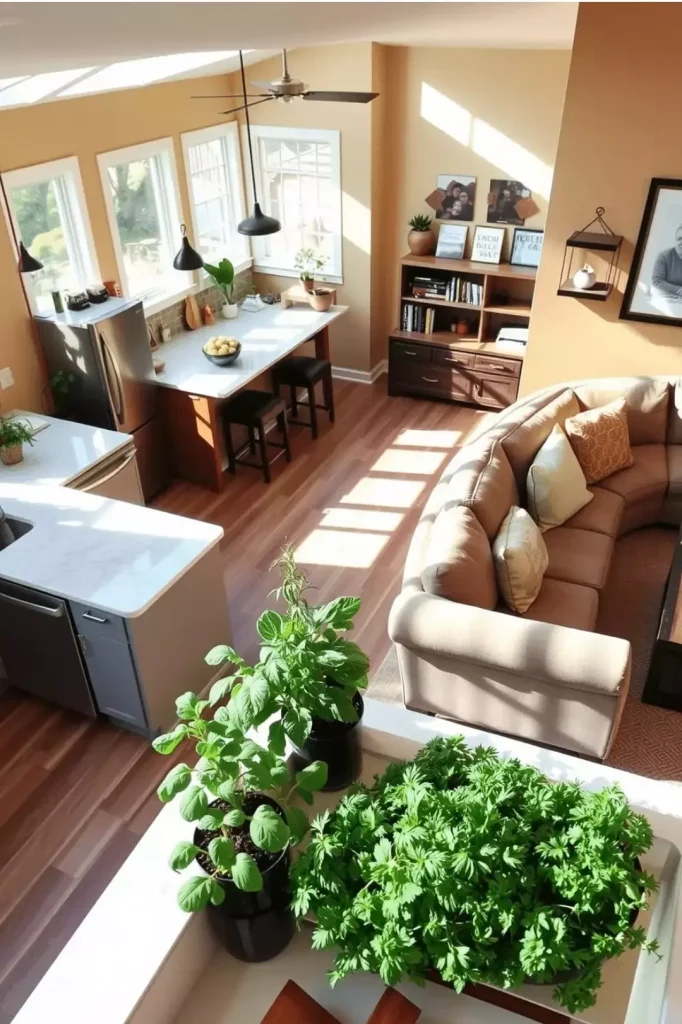
Bring the outdoors in with a lush, plant-filled kitchen and family room combo. Potted herbs on the kitchen island add a touch of greenery to cooking, while open shelving showcases vibrant plants and decorative pieces. In the family room, strategically placed plants infuse the space with natural beauty, complementing the plush sectional sofa and modern coffee table.
11. Add a Fireplace
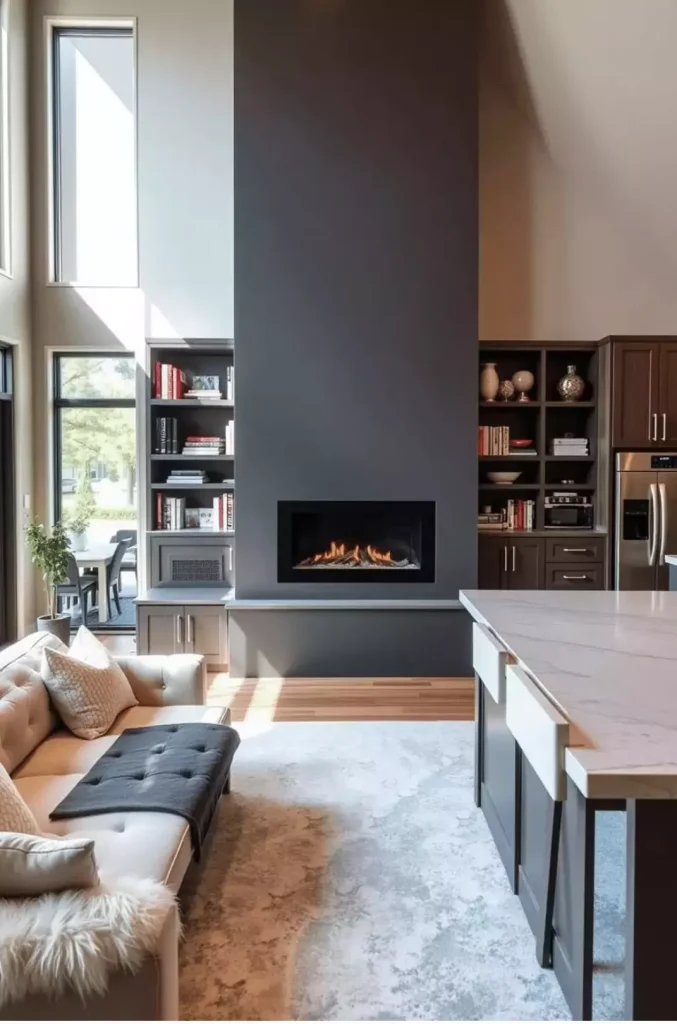
Add warmth and coziness to your family kitchen room combo with a fireplace! A fireplace creates an inviting focal point, perfect for chilly evenings or special gatherings. It can also serve as a design statement, adding texture and visual interest to the space. Imagine sipping hot cocoa or sharing stories by the fire, surrounded by loved ones.”
12. Coastal Chill Vibes
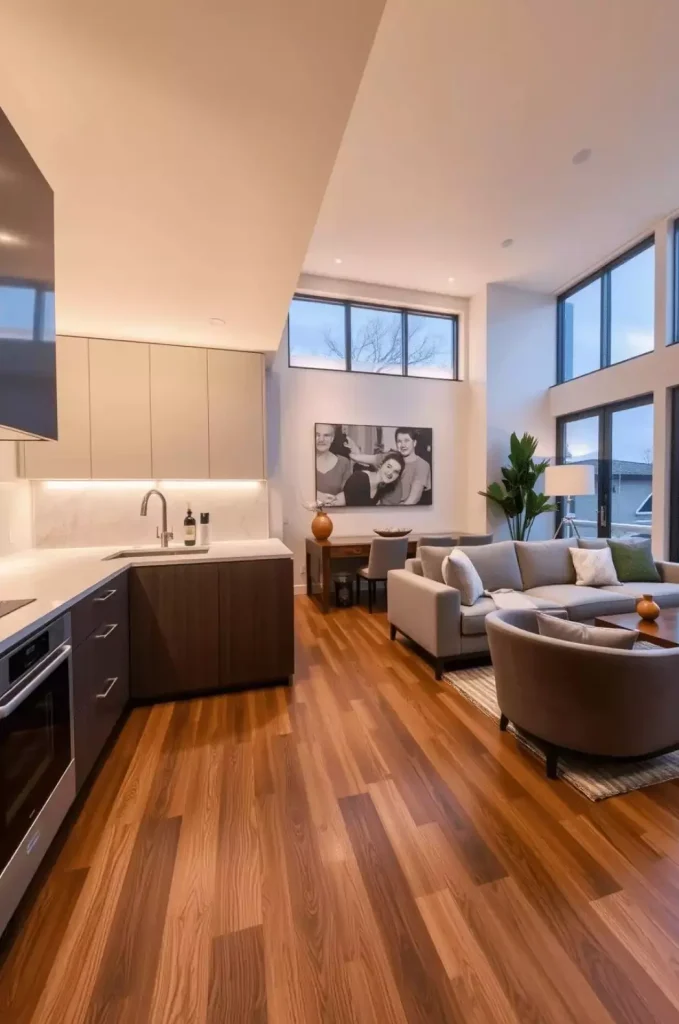
If you Want your home to feel like a vacation, Whites, soft blues, natural fibers, and lots of sunlight make your space feel like a beach house—even if you’re nowhere near the water.
13. Create a Focal Point with Artwork
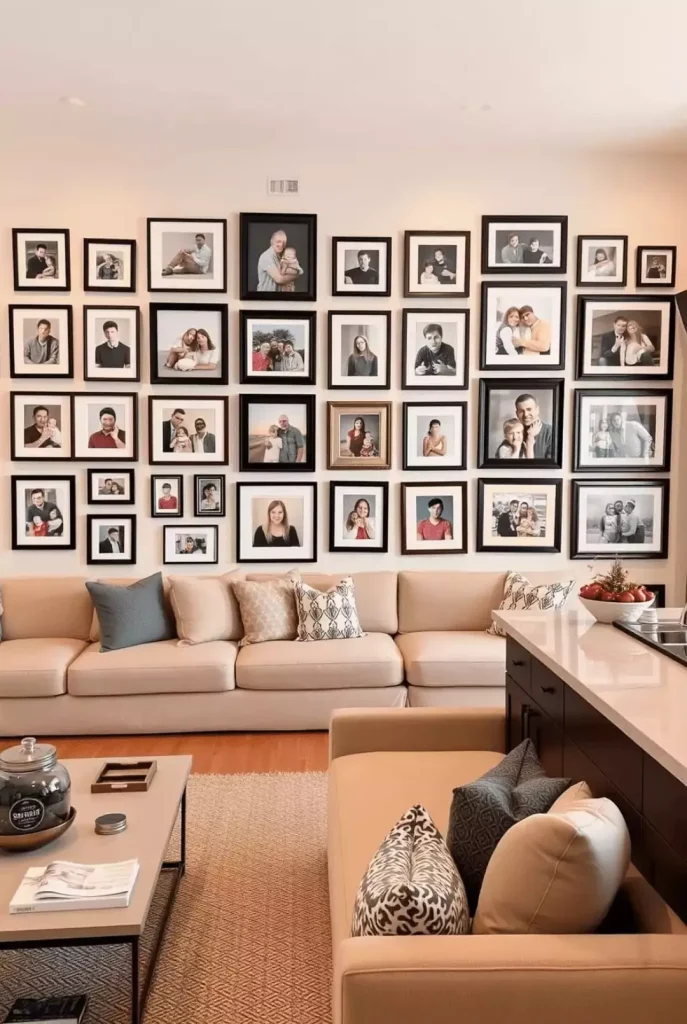
Add personality and style to your space with a statement piece of artwork. Choose a bold, eye-catching piece that reflects your taste and interests. Hang it above a sofa, fireplace, or staircase to create a focal point that draws the eye and sparks conversation. Artwork can transform a room, adding warmth, texture.
14. Add Bar Stools

Elevate your family gatherings with bar stools in your kitchen room combo! These versatile seats provide a casual spot for socializing, snacking, and sharing laughs. Choose stools that fit your style, from modern and sleek to rustic and cozy. With bar stools, you’ll create a welcoming space that’s perfect for family bonding and memorable moments.”
15. Built-in Storage Benches or Window Seats

Built-in storage benches or window seats offer the perfect blend of functionality and coziness. By adding benches under windows or along walls, you can cleverly store toys, books, or extra throw blankets while creating a cozy reading nook that invites relaxation.”
16. Open Shelving in Both Areas
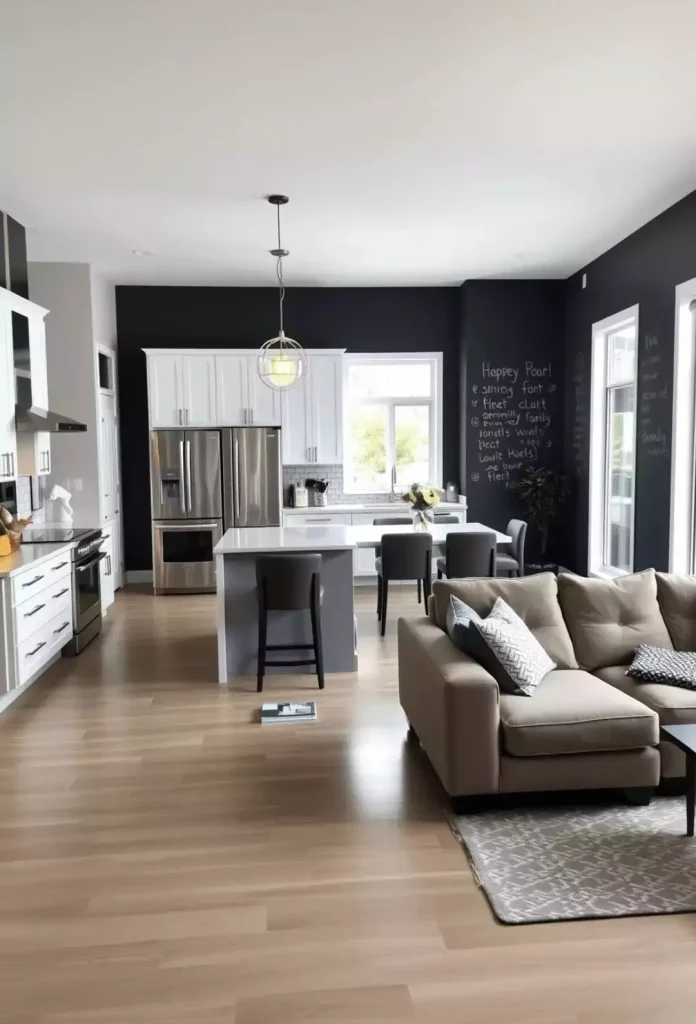
Keep the visual flow going by using the same style of open shelves across both spaces. It’s great for displaying cookbooks, family photos, or handmade ceramics. It adds personality without bulk.
17. Hidden Appliances & Pop-Up Outlets
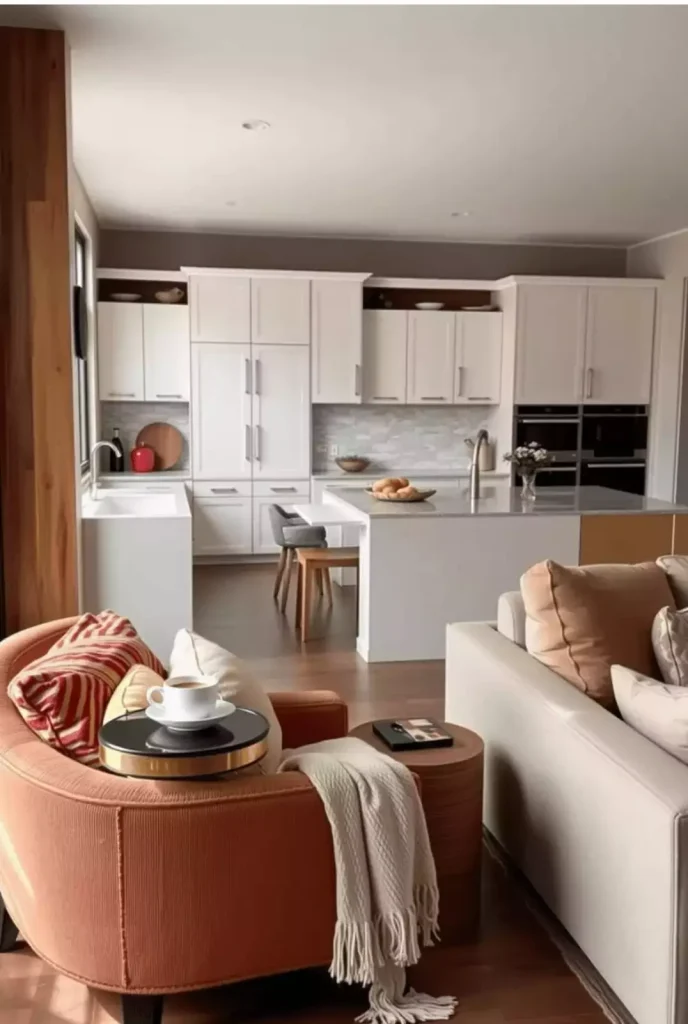
Want that sleek, magazine-worthy look? Hide your toaster, blender, and other small appliances in pull-out drawers or cabinets. Pop-up outlets keep surfaces clean when you don’t need them.
18. Dual-Purpose Cabinetry
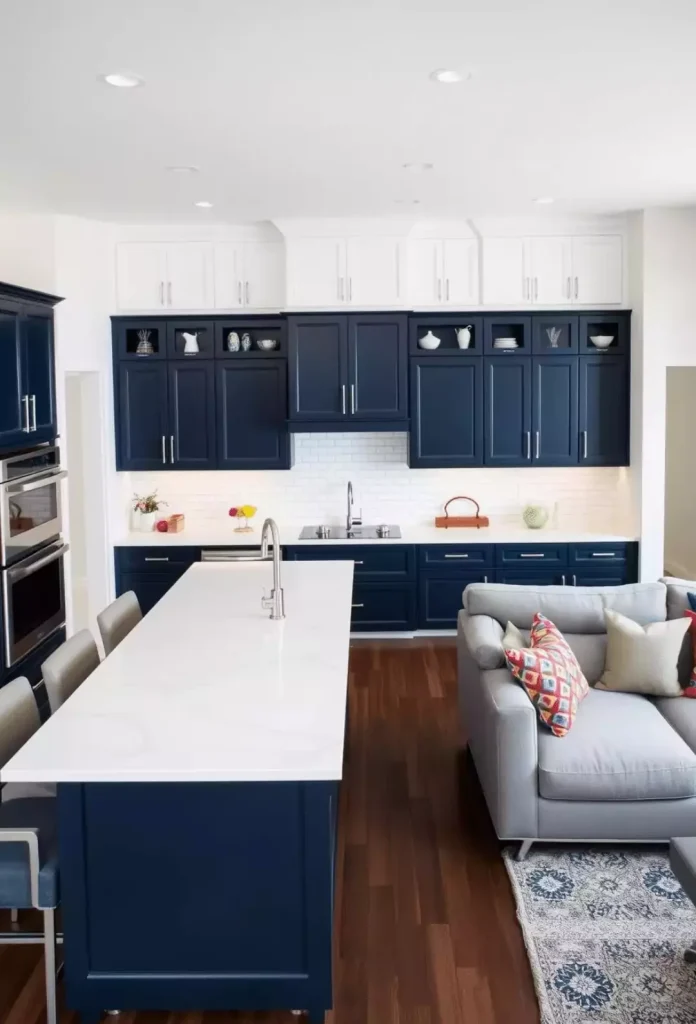
Cabinetry that works in both the kitchen and living area keeps things consistent. Think about floor-to-ceiling units that transition from pantry to media storage seamlessly.
19. Layered Lighting Plan
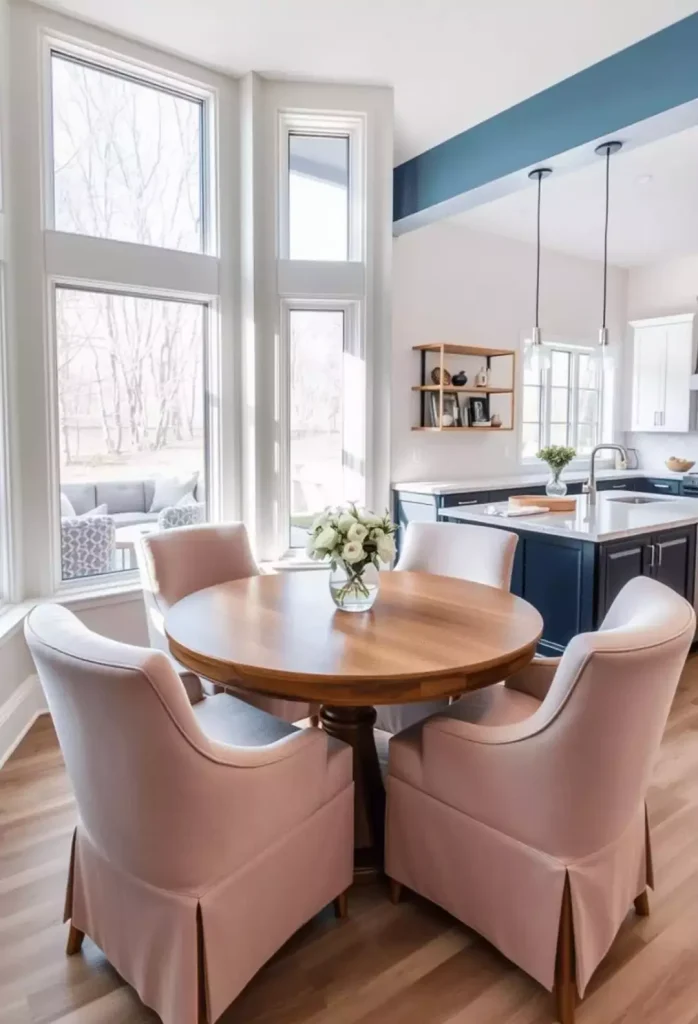
Use ceiling lights for overall brightness, pendant lights for task lighting, and floor or table lamps for a cozy glow. You want to control the vibe—day or night.
20. Statement Light Fixtures Over Island
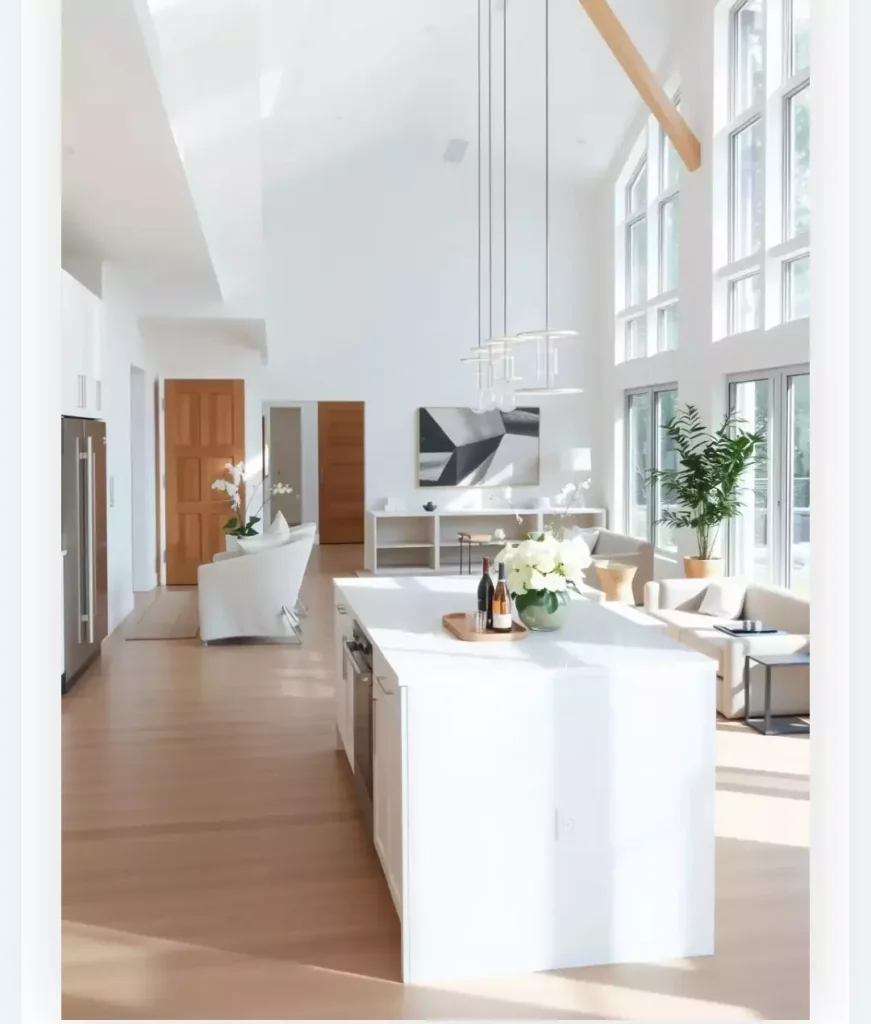
A bold pendant or chandelier above the island does more than light the space—it draws the eye and defines the kitchen zone beautifully.
21. Consistent Color Palette
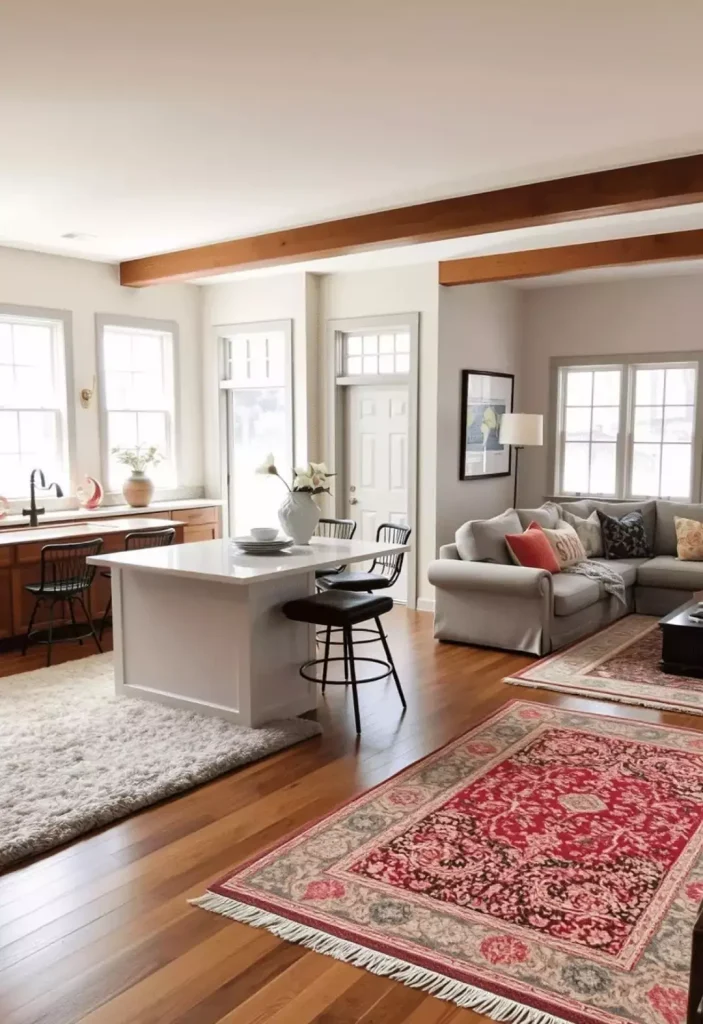
Use colors that complement each other across both rooms. Whether you go warm and earthy or cool and modern, keeping a consistent palette helps everything feel intentional.
22. Continuous Flooring
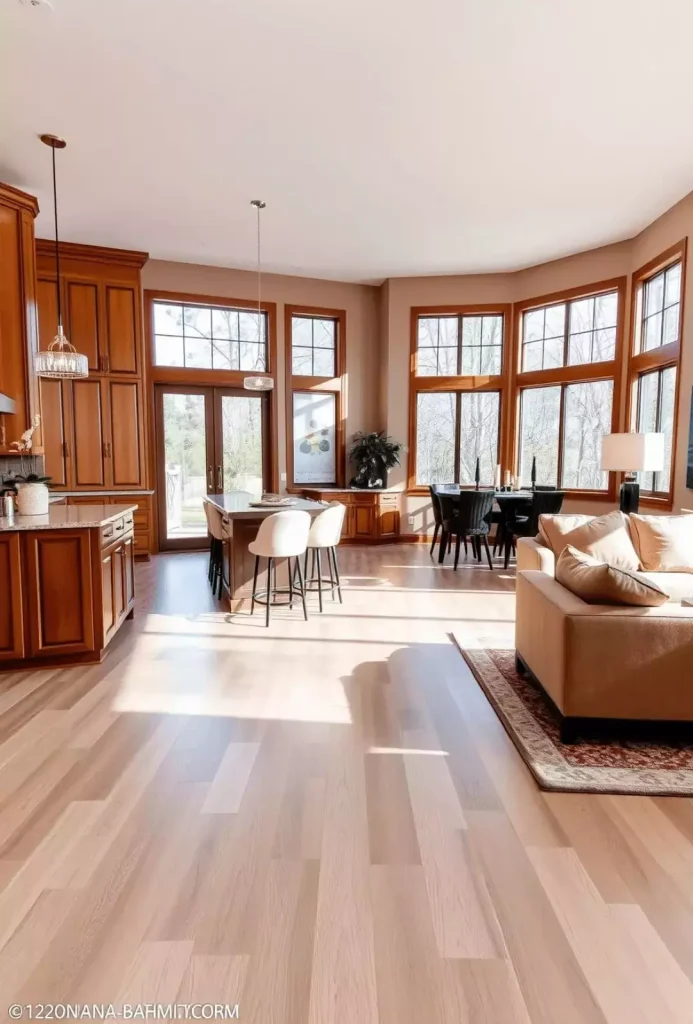
One flooring material throughout the space (like hardwood or LVP) visually expands the area and creates flow. No awkward transitions—just seamless beauty.
23. Large Windows or Glass Doors
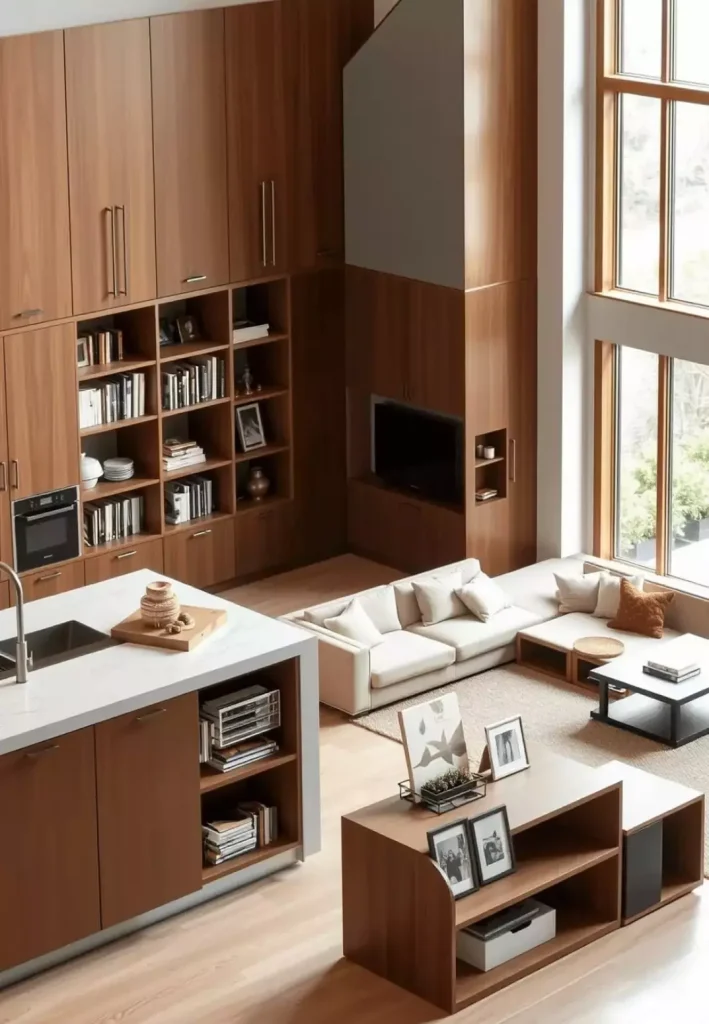
Bring in that natural light! Big windows or sliding glass doors make any space feel bigger, brighter, and more alive.
24. Kid-Friendly Setup

Create a little play area near the kitchen with a rug, toy storage, and child-sized table. Use easy-to-clean surfaces and soft furnishings—because let’s face it, spills happen.
25. Work-from-Home Friendly
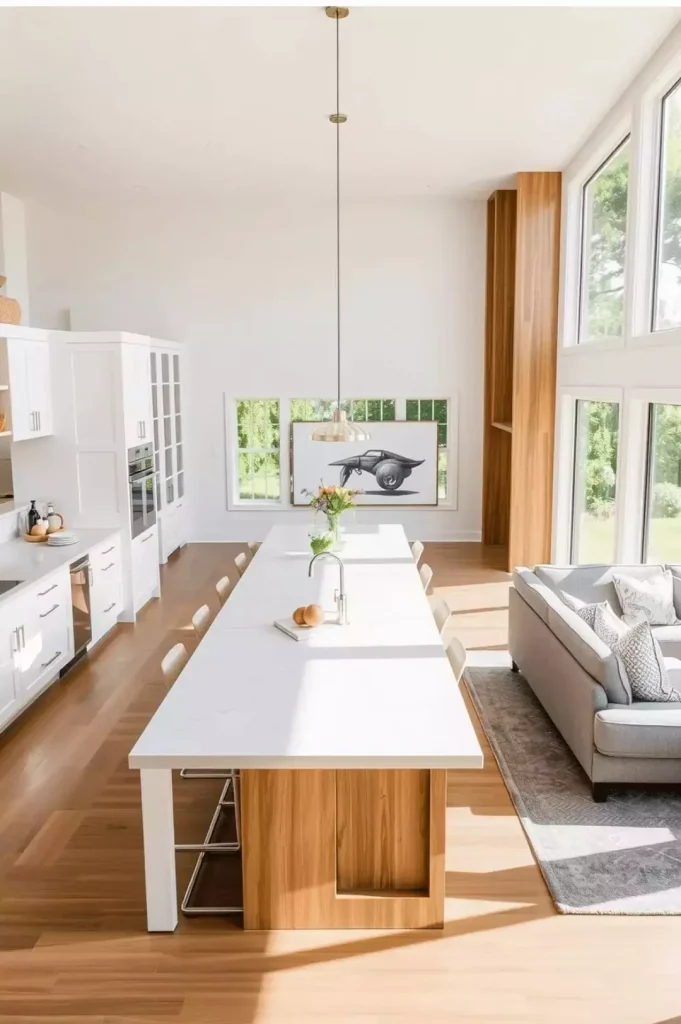
Add a small built-in desk or quiet nook near the kitchen. You’ll stay close to family while getting your work done. Plus, it makes switching between home life and work life that much smoother.
A family room kitchen combo isn’t just about design—it’s about living. It’s where your toddler takes their first steps while you stir soup. It’s where movie nights, burnt cookies, and birthday breakfasts happen.
Take the ideas that feel right for your home, your family, your lifestyle. Try one or two small changes—maybe a new rug to zone the room, or a pendant light over the island. Or save your favorite concepts for your dream renovation.