
20 Small Living Room-Dining Combo Layout Ideas
Creating a functional and stylish living room-dining room combo in a small space can seem like a challenge—a challenge of making everything fit without the space looking untidy.
But I’ve found that with a little creativity and planning, it’s more than possible.
Here are 20 small living room-dining room combo layout ideas that I’ve thought about and tried, each one designed to make the most of limited space.
1. Open Flow with Rugs
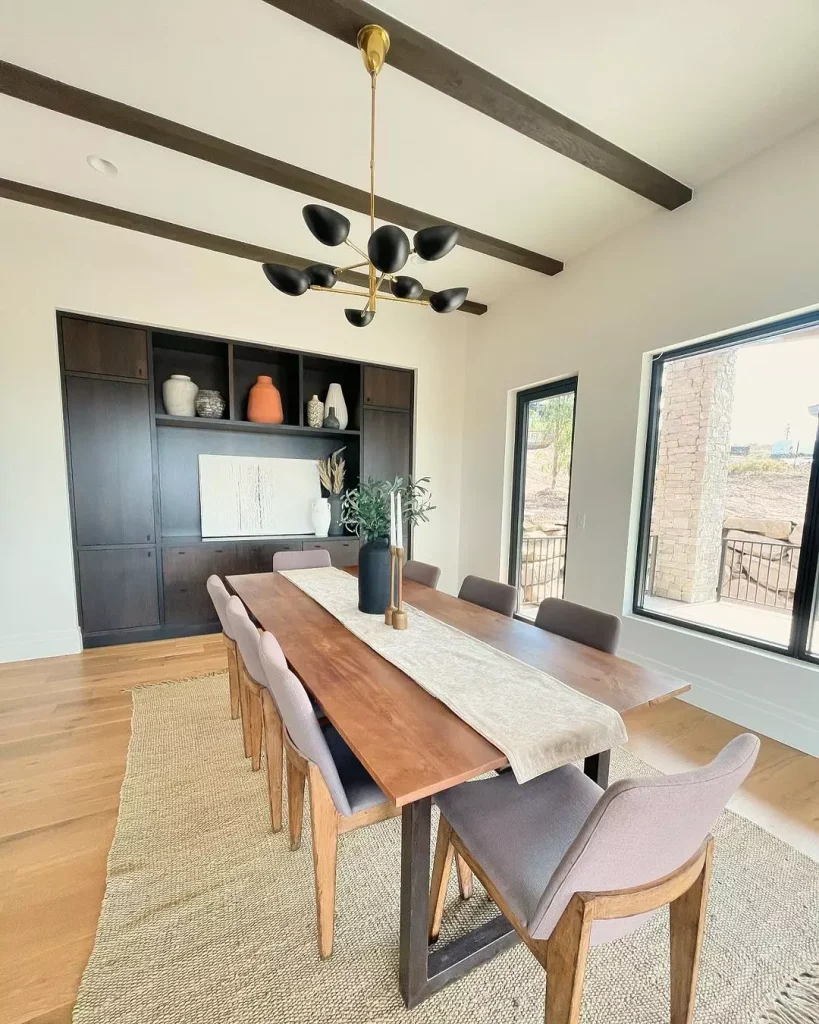
I use rugs to visually separate my living and dining areas. A plush rug under the sofa and a smaller one beneath the dining table create distinct zones without walls. It’s fine, but it works like magic.
You can also check more ideas
- 21 Neutral Living Room Ideas to Perfect Your Home Decor
- 17 Red Sofa Living Room Ideas to Spice Up Your Space
- 17 Yellow Sofa Living Room Ideas that Pop with Personality
- 17 Pink Living Room Ideas that Redefine Cozy Chic
2. Dual-Purpose Furniture
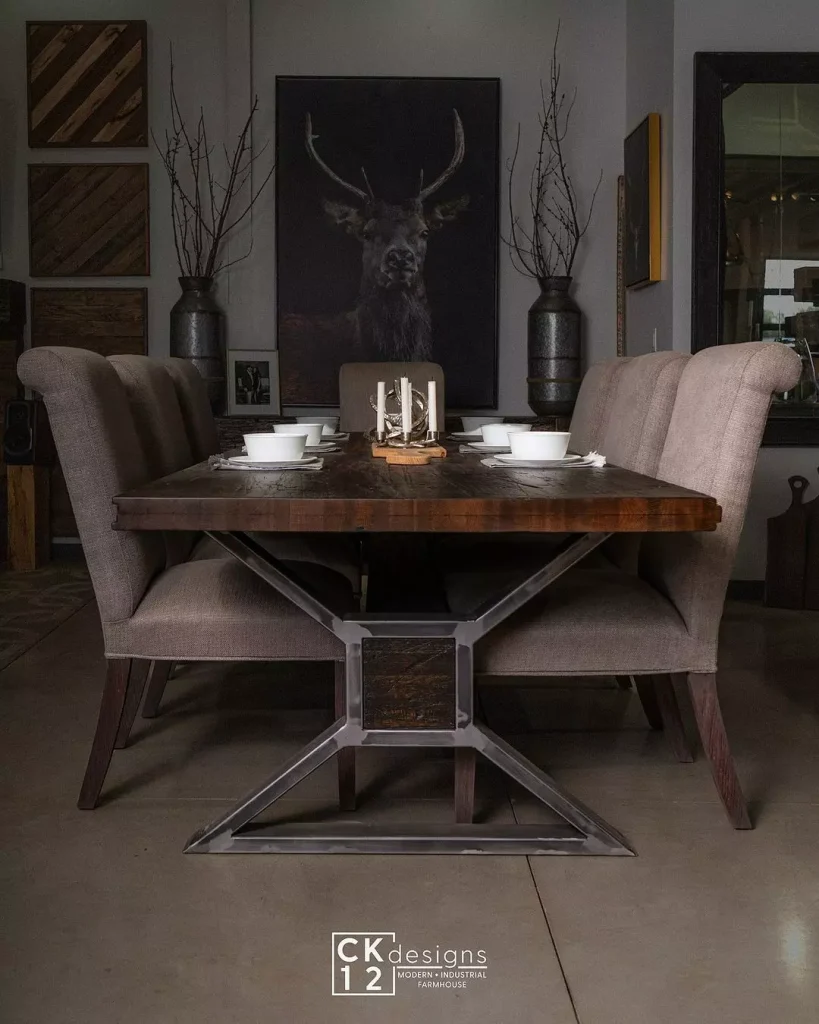
One idea I love is using a dining table that doubles as a workspace. In my setup, I went with a foldable table that can expand when guests come over but stays compact for daily use. I use it as my desk during the day and at dinner,
3. Floating Furniture Layout
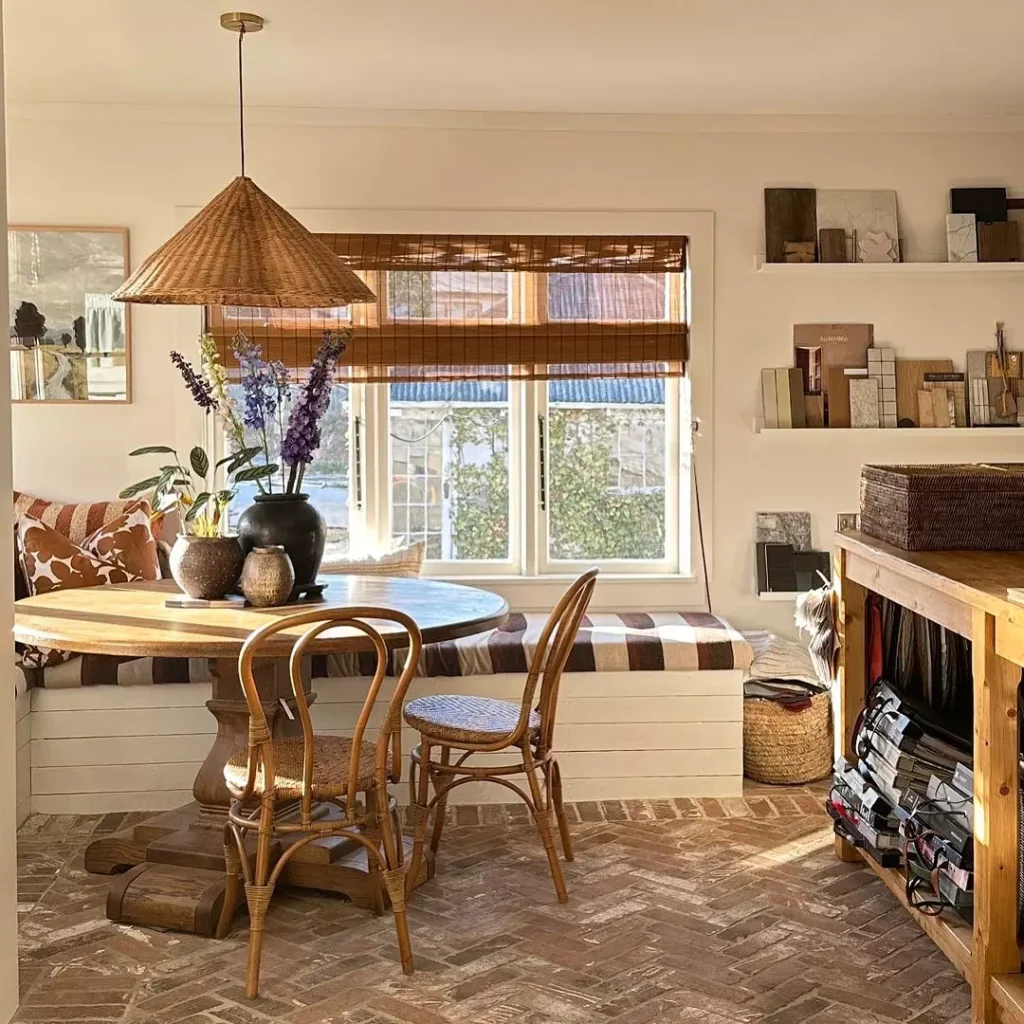
I’ve tried pushing furniture away from the walls, and it’s surprisingly effective. Having the sofa float in the middle of the room creates a natural division between the living and dining areas.
4. Tall Shelves as Dividers
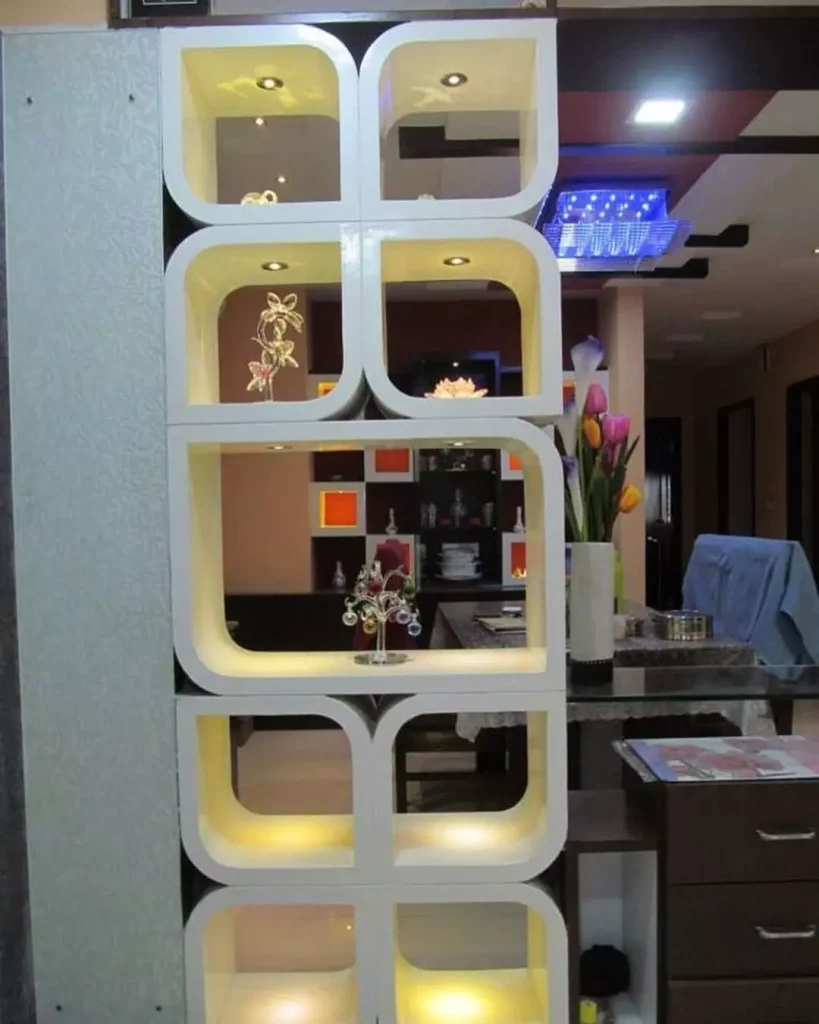
I once used a tall open shelving unit to separate the living and dining zones. It provided storage and defined the spaces without completely blocking them off.
5. Compact Round Tables

I always go for round dining tables in small spaces. They’re easier to move around and make the area feel less cramped compared to square or rectangular tables.
6. Unified Color Scheme
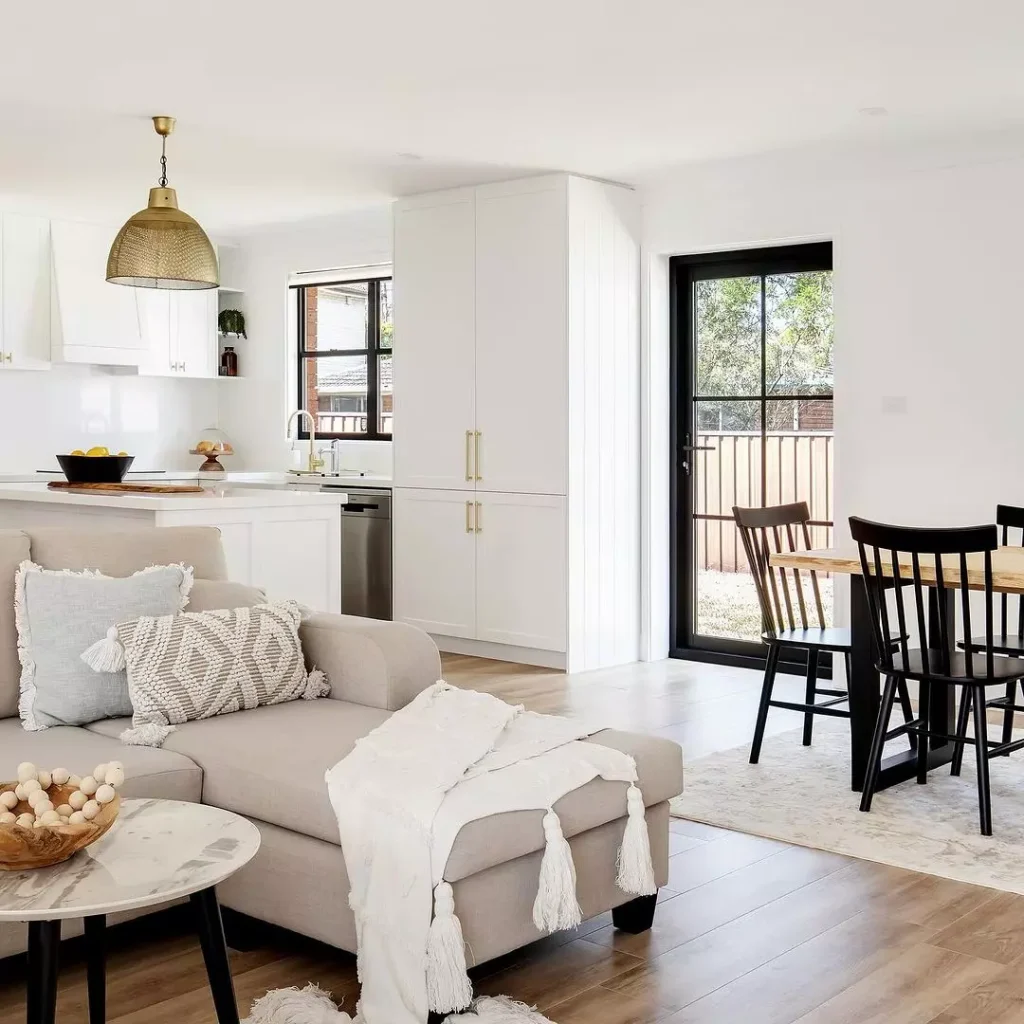
I’ve noticed that sticking to a single color palette for both areas makes the room feel larger. Neutral tones with pops of color in accents help everything look harmonious.
7. Vertical Storage
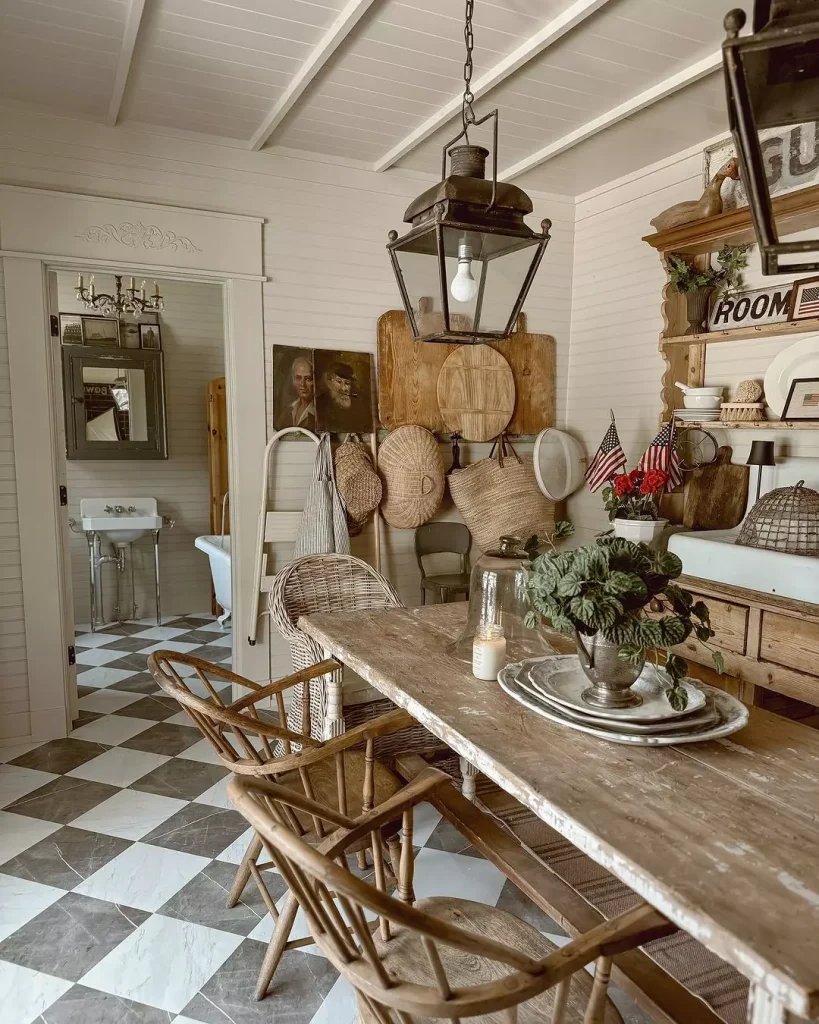
I mounted shelves above the dining area to store plates, glasses, and even décor. It helped keep things organized and freed up cabinet space.
8. Dining Behind the Sofa
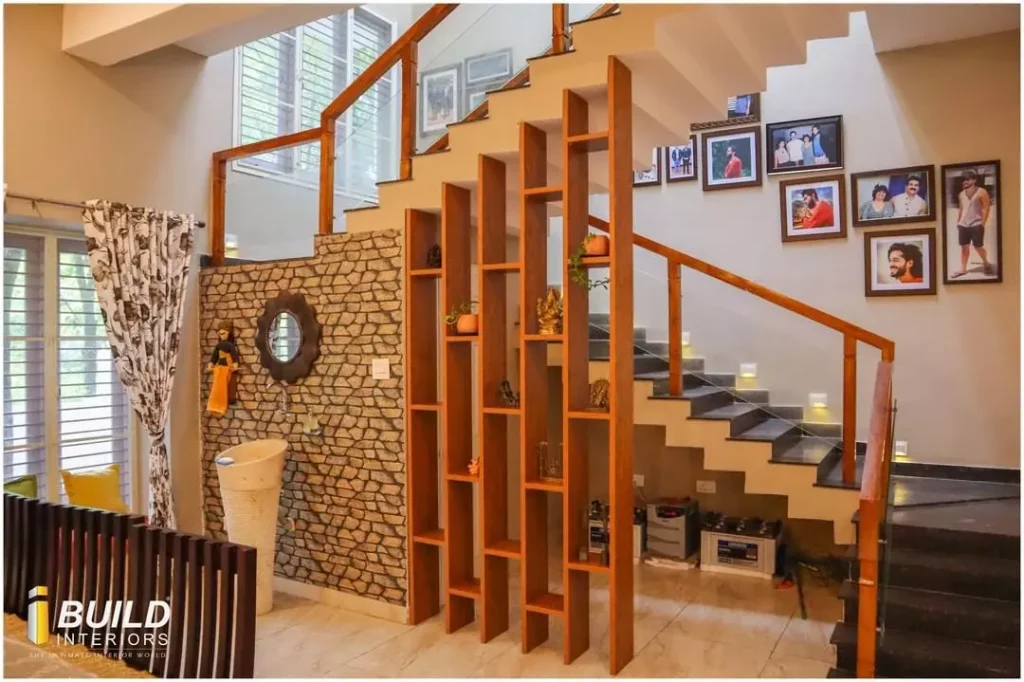
I love placing the dining table directly behind the sofa. It’s organized and the back of the sofa acts as a soft divider between the two areas.
9. Simple Approach
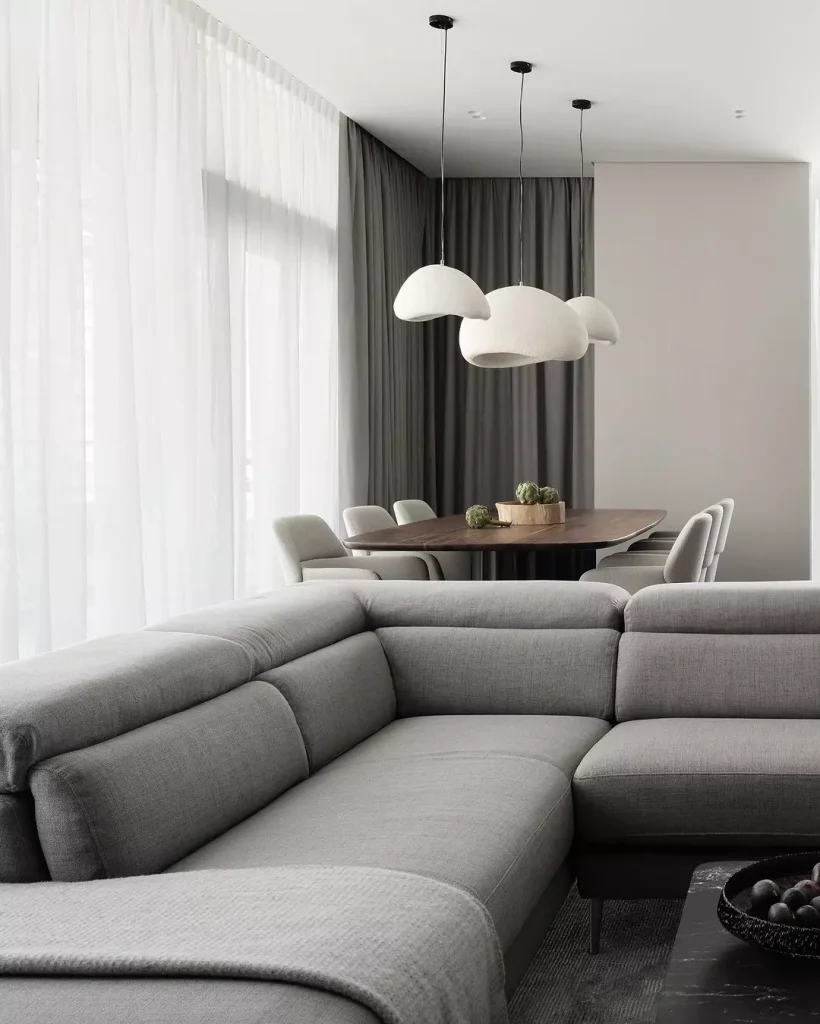
I’ve learned to keep the decor simple. A clutter-free dining and living area not only looks better but also feels much more spacious.
10. Combine a Sofa with a Dining Bench
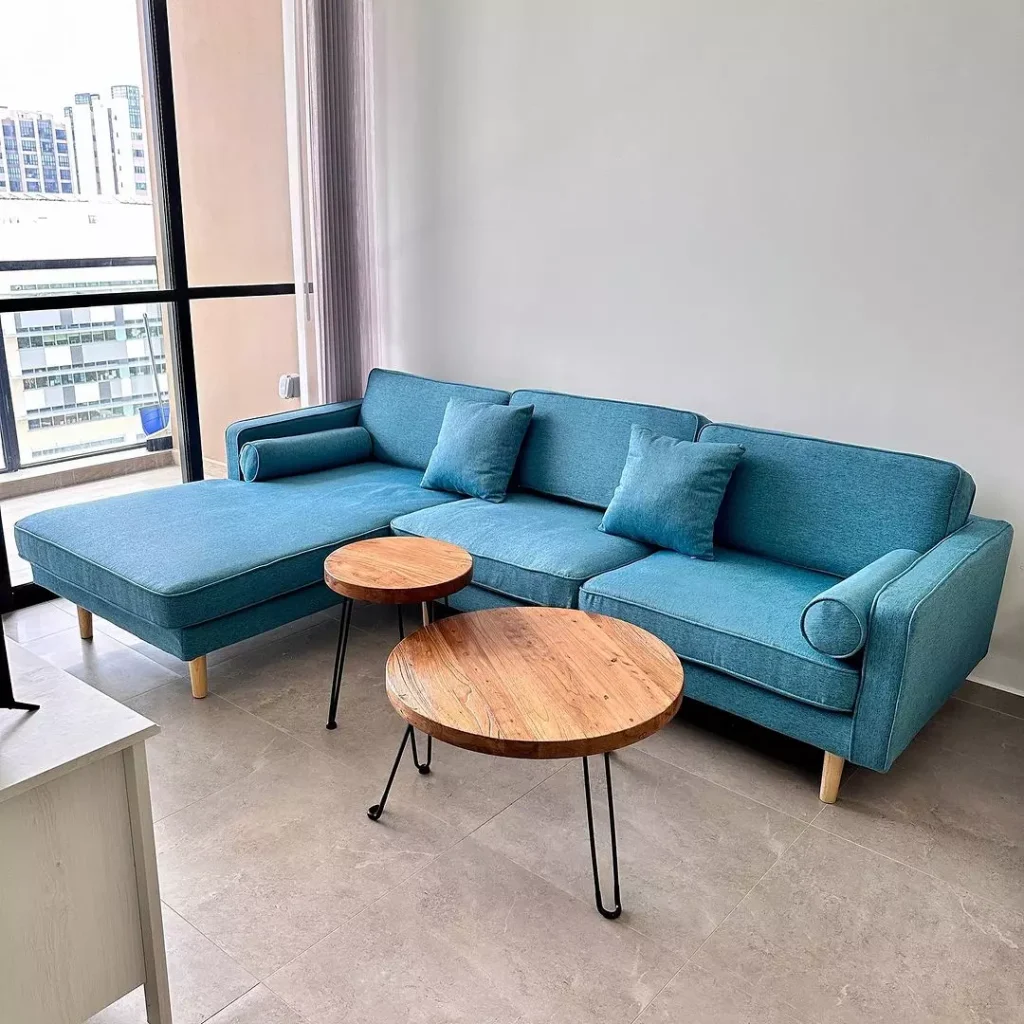
In one setup, I used my sofa as a bench for one side of the dining table. It saved so much space and made the area look sleek and can serve many purposes.
11. Compact Round Tables

I always go for round dining tables in small spaces. They’re easier to move around and make the area feel less cramped compared to square or rectangular tables.
12. Built-in banquette Seating
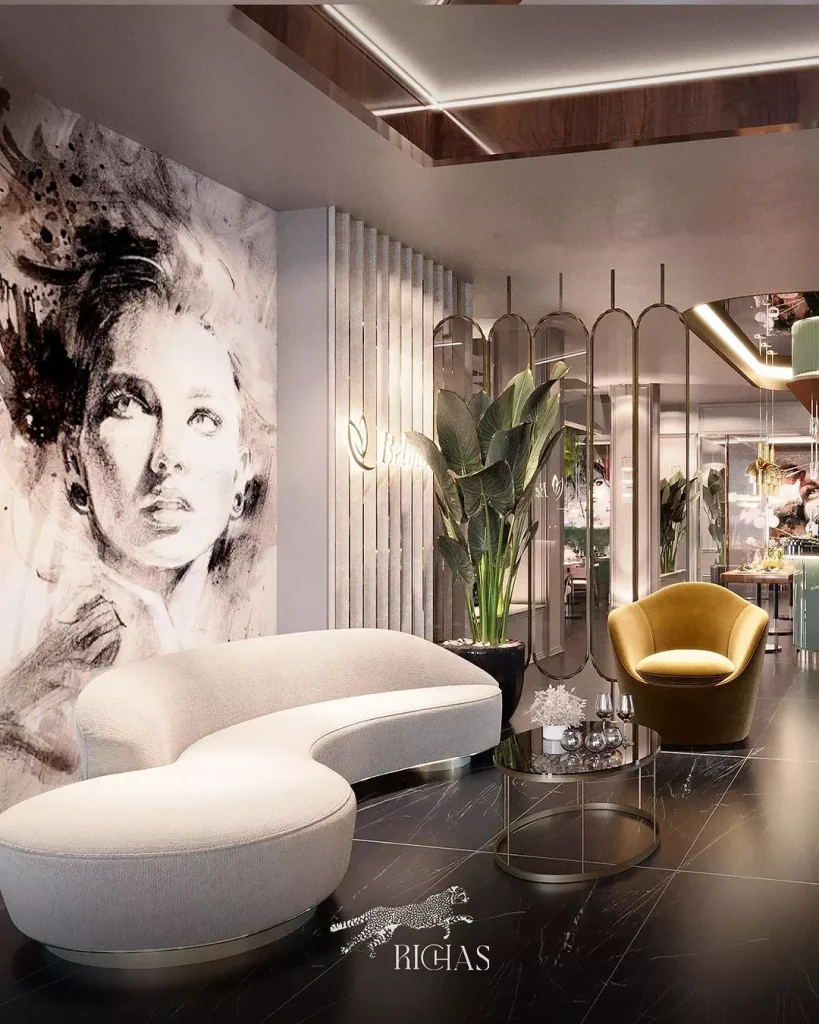
If I could do one thing over, it would be adding a built-in banquette along one wall. It’s such a clever way to use vertical space for storage and seating while creating a cozy dining nook.
13. Shared Light Fixtures

I’ve learned that using one bold light fixture over both spaces can tie everything together. It’s a small detail that makes the room fit together well rather than cluttered.
14. Create A Shared Centerpiece
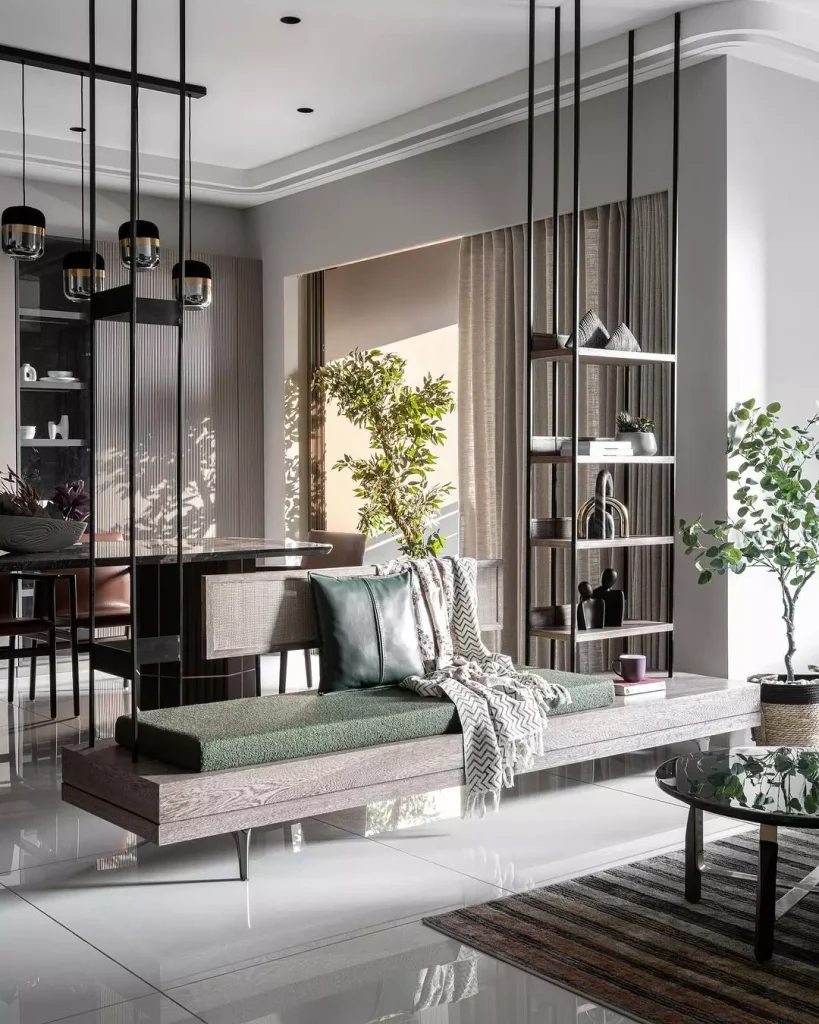
I once placed a low coffee table between the living and dining areas, and it became a visual link between the two spaces. You can add books, plants, or decorative bowls to make it more united.
15 . Wall-Mounted Dining Tables
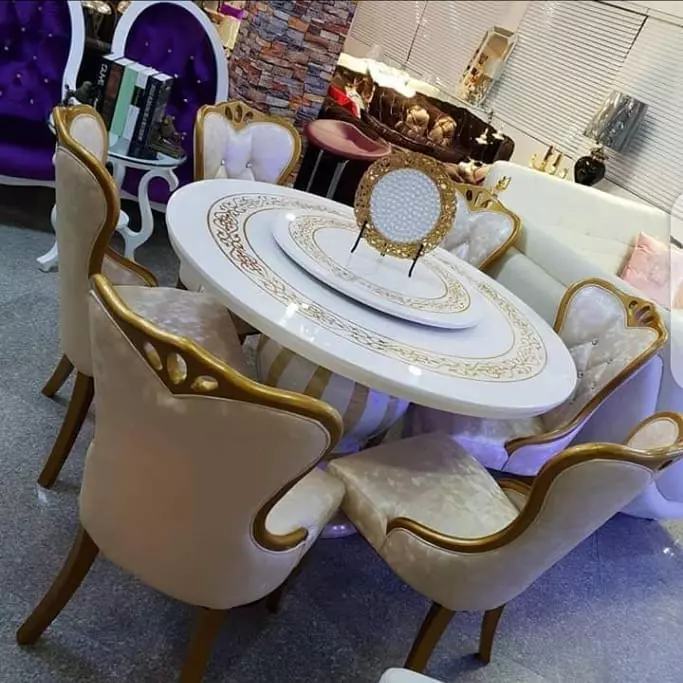
I decided to mount my table against a brightly painted wall. It created a dedicated dining zone without needing much floor space.
I paired it with a couple of lightweight chairs that I can easily move around. If I’m honest, the setup feels modern yet inviting, and it works wonderfully for quick meals or coffee breaks.
16. Green Accents for Natural Division
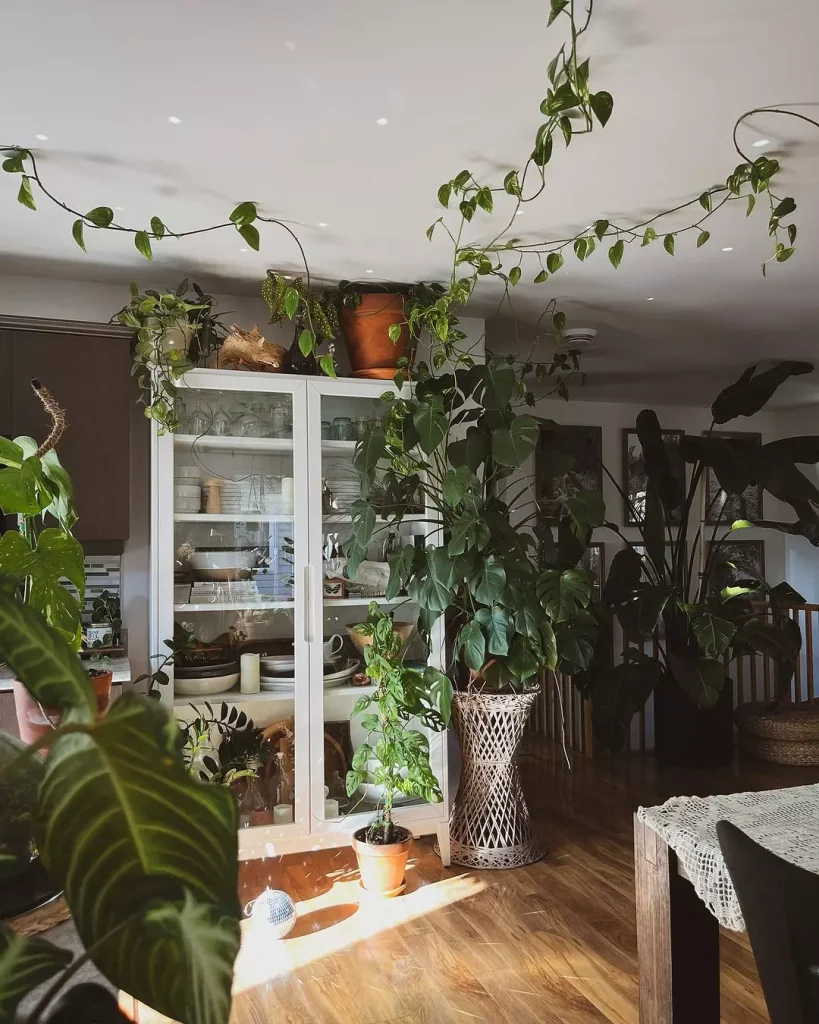
When I was designing my small living room-dining room combo, I realized the space needed a clear sense of division. But I didn’t want walls or bulky furniture to make the area look untidy.
I started with potted plants. A tall, leafy plant placed between the living room and dining area worked perfectly as a natural divider. It’s amazing how a simple touch of greenery can make such a difference! I chose plants that thrive indoors and are easy to care for, like a fiddle-leaf fig or a snake plant.
17. Use Curtains as Dividers
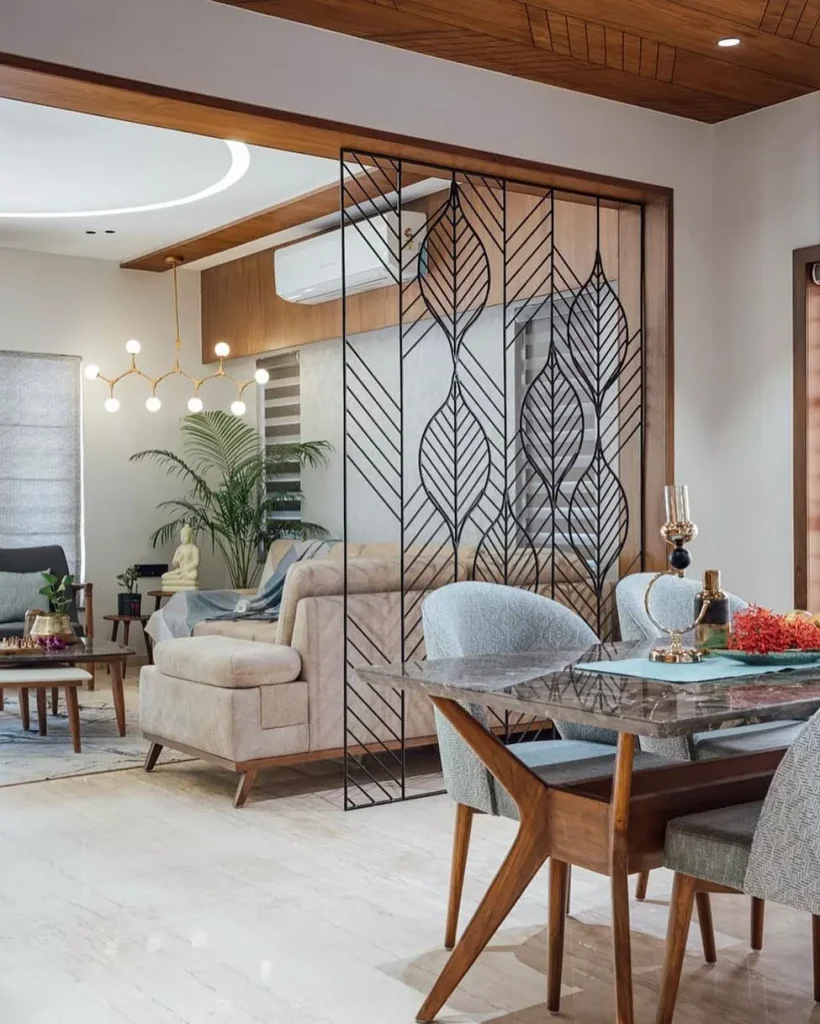
If you want flexibility, curtains are amazing. I installed some once and could “close off” the dining area when needed.
18. Wall Art and Decor as Separation
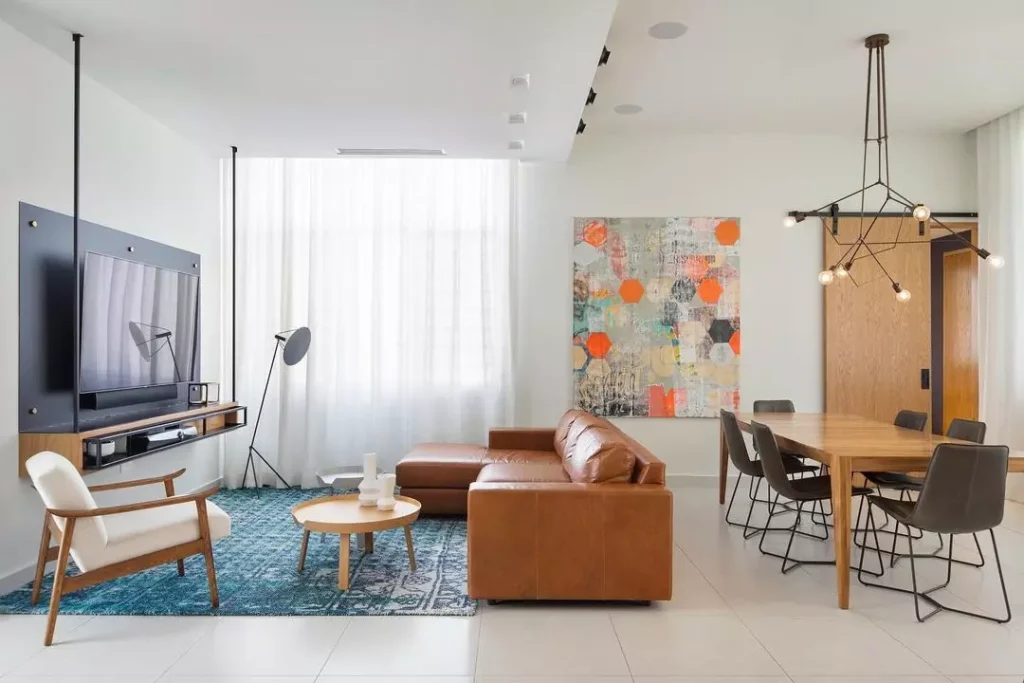
I use different styles of wall art to distinguish the living and dining areas. For instance, bold artwork above the dining table and softer pieces near the sofa create a clear visual division.
19. Bar-Style Dining
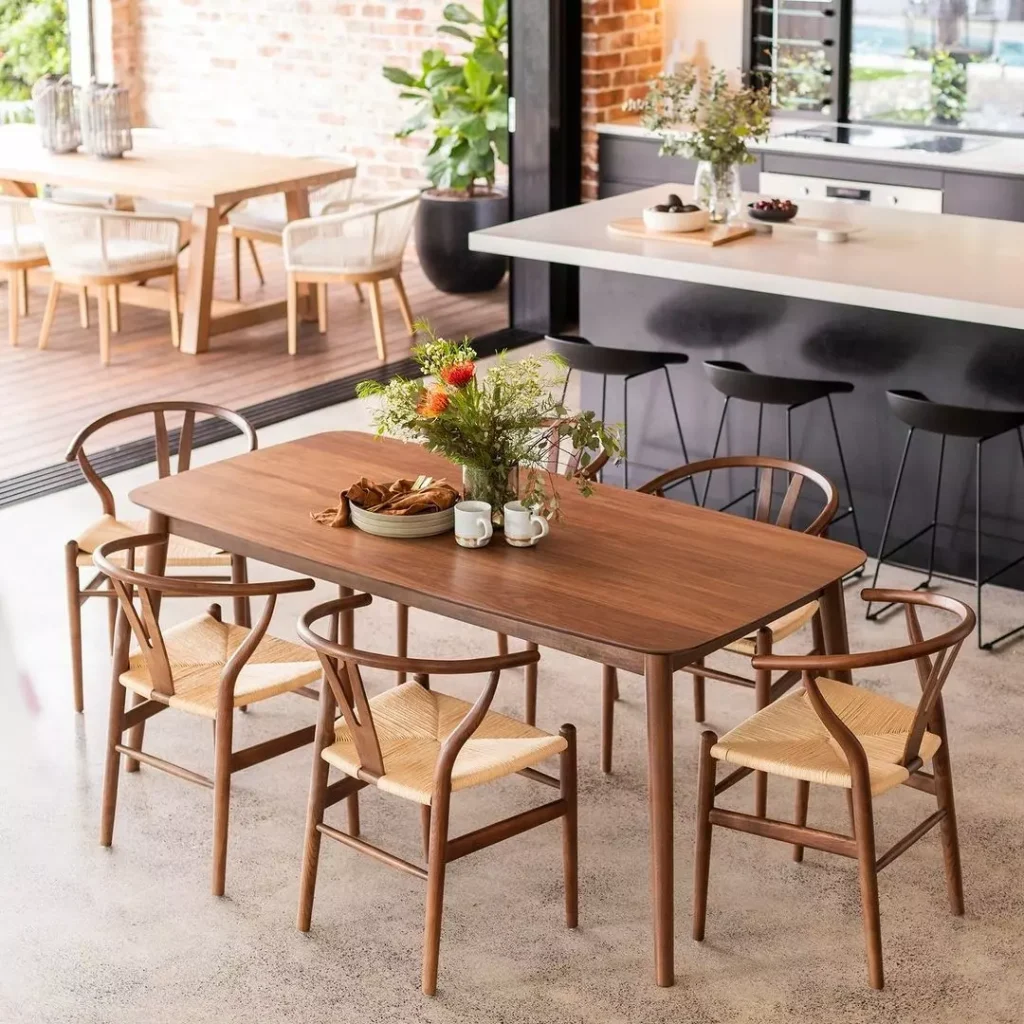
Most times, when I had barely any room to spare, I used a slim bar-height table along a wall. Adding a couple of bar stools gave me a chic dining spot that didn’t take up much space at all.
20. Use of Mirrors
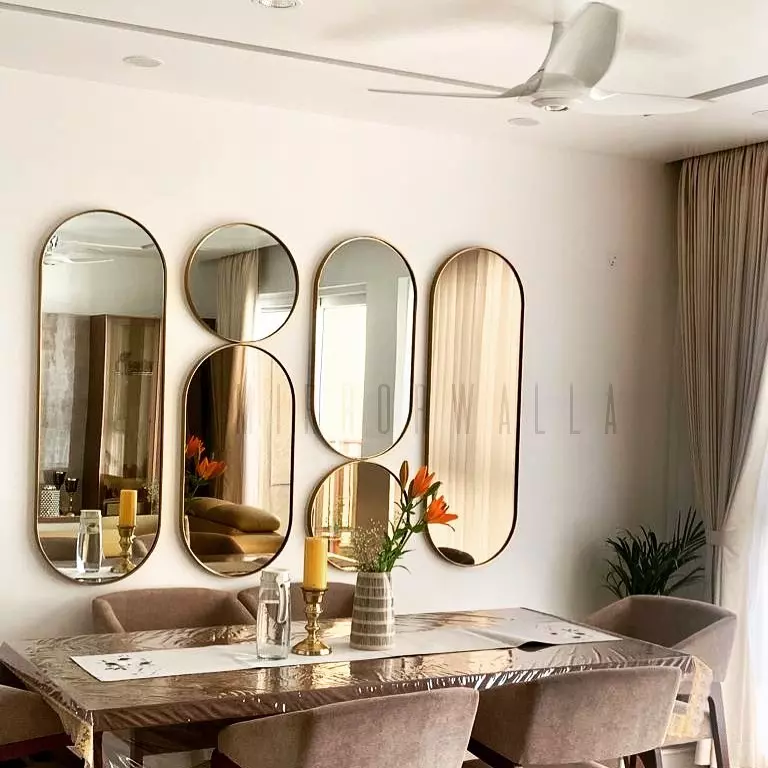
Hanging a large mirror opposite the dining area instantly doubled the sense of space in my room. It reflects light and makes the room feel airy.
Designing a small living room-dining room combo requires a bit of experimenting, but I’ve found that focusing on benefits and visual flow makes all the difference. Every inch matters, so don’t be afraid to get creative!