
26+ Living Room Dining Room Combo Layouts That Inspire Comfort and Style
The living room and dining room are two essential spaces that often need to blend harmoniously. Combining these areas into one shared layout is a smart choice for many homeowners, especially those with limited space.
A well-planned living room and dining room combo not only maximizes the use of space but also creates an open, inviting atmosphere perfect for both relaxation and social gatherings. With the right design, furniture, and layout, this combination can feel both stylish and functional.
Let’s explore how to make the most out of this practical and chic layout!
1. Seamless Color Palette

In an open-concept layout, your eyes naturally travel from one space to another. A clashing or overly distinct color scheme can make the space feel chaotic and disjointed. A unified palette, on the other hand, creates balance and ensures your home feels cohesive.
Start by selecting a base color that will anchor both spaces. Neutral tones like soft beige, warm greys, or even a subtle sage green work wonders. For instance, a creamy white wall color can seamlessly tie together furniture, curtains, and accent pieces in both the living and dining areas.
You can also check more ideas
- 26+ Living Room-Bedroom Combo Ideas for Stylish Small Spaces
- 25+ Stylish Small Living-Dining Room Combo Ideas to Transform Your Space
- 25+ Living Room Window Treatment Ideas for Every Style
- 25+ Small Bedroom Office Combo Ideas to Work From Home in Style
2. Sectioned with Rugs

Rugs help visually divide areas, making it clear where the living room ends and the dining room begins. This creates a sense of order and balance without the need for physical barriers like walls or partitions.
For the living room area, choose a rug that complements your furniture arrangement. If your seating is centered around a coffee table, opt for a rug large enough for the front legs of your sofas and chairs to rest on.
3. L-Shaped Arrangement
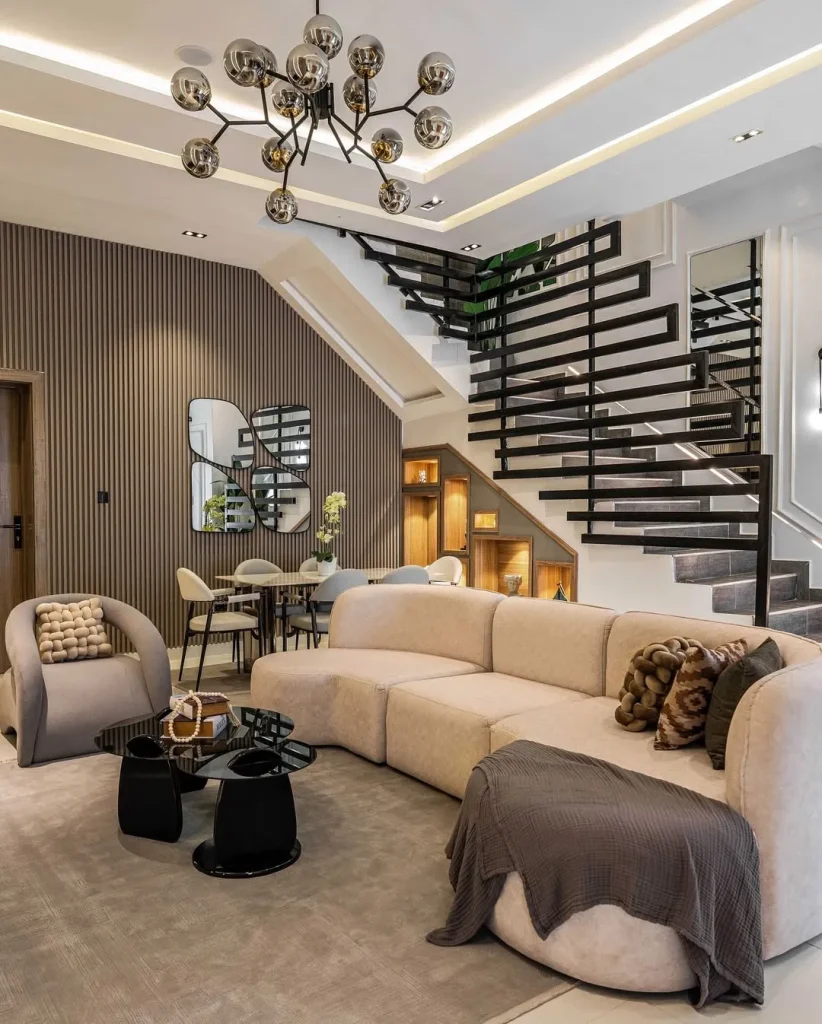
An L-shaped arrangement ensures no corner goes unused. By strategically placing your furniture, you can define distinct zones for relaxation and dining without wasting valuable square footage.
Position the dining table along a wall adjacent to the living area to save space and maintain accessibility.
4. Back-to-Back Design

In a back-to-back layout, the living room and dining room are placed side by side, often with their backs facing each other. This layout allows each area to retain its purpose while maintaining a seamless flow between the two spaces. Instead of dividing them with walls or barriers, the furniture and décor naturally separate the zones.
5. Centralized Furniture
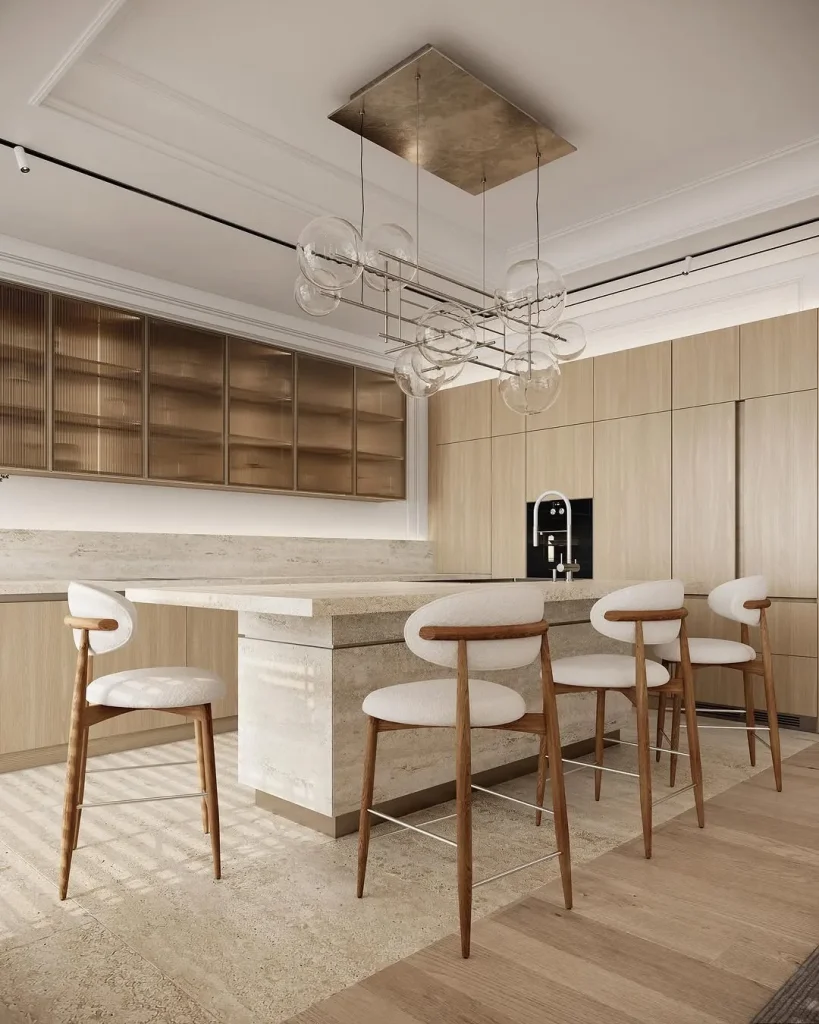
Centralized furniture refers to pieces that serve multiple purposes and are arranged around a central point in the room. Instead of having separate setups for the living room and dining room, centralized furniture brings these areas together, creating a unified look and feel.
Choose a table that fits the space and can double as a workspace or a spot for family activities. Round or oval tables work well in centralized layouts, promoting easy conversation and movement.
6. Dual-Purpose Furniture

Dual-purpose furniture is designed to serve more than one function. Think of a coffee table that doubles as a dining table, a sofa with hidden storage. These pieces seamlessly adapt to the needs of your space, offering flexibility while maintaining aesthetic appeal.
Instead of buying multiple pieces of furniture, investing in one dual-purpose item can be more cost-effective. For example, a sofa bed can serve as both a couch and an extra sleeping space for overnight guests.
7. Wall-Mounted Dining Table
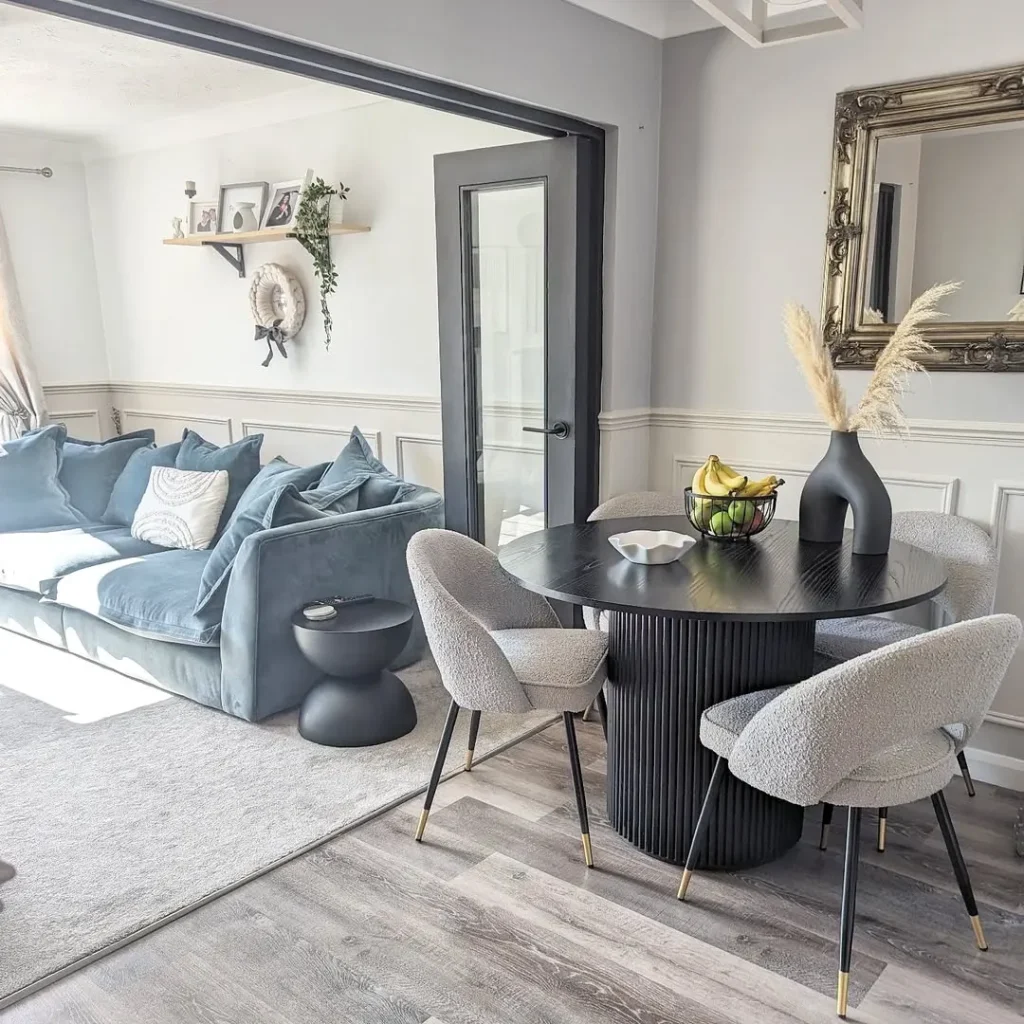
A wall-mounted dining table is exactly what it sounds like – a dining table that is attached to the wall, either through brackets or hinges. It typically folds up and down, allowing you to save space when the table isn’t in use.
This design makes it an ideal option for small spaces, especially in homes where the living and dining areas are combined into one open room.
8. Open Shelving Divider

A shelving divider is a piece of furniture that serves as both a functional storage unit and a visual separator between two areas in a room. Unlike normal room dividers, which are often solid walls or heavy partitions, open shelving dividers are sleek, open designs that allow light to flow freely through the space.
These dividers often feature shelves that can be used to display books, plants, decorative pieces, or even everyday items, adding both beauty and utility to your living area.
9. Mirrored Elegance
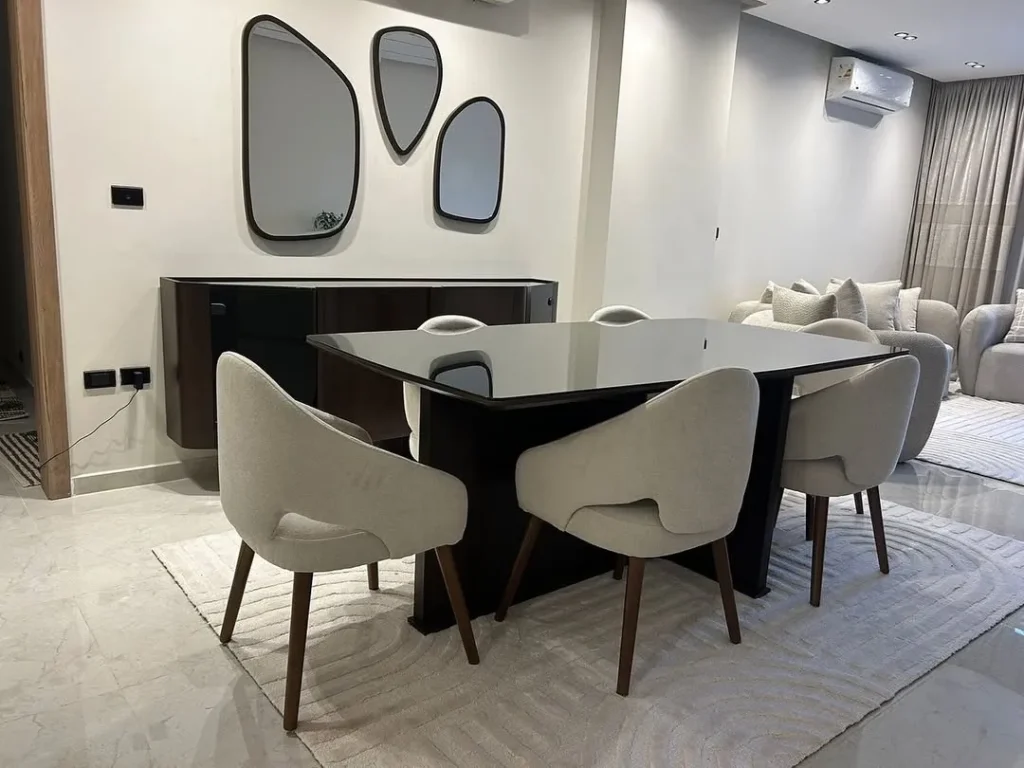
Mirrors naturally enhance a room by reflecting both natural and artificial light. In a combined living and dining area, this is particularly beneficial. Large mirrors or mirrored furniture can amplify light, making your space appear brighter and more expansive.
Strategically placing mirrored surfaces near windows or light sources helps bounce light around, creating a welcoming atmosphere that feels open and airy.
10. Circular Dining Tables

One of the biggest challenges when merging a living room and dining room is ensuring the space flows smoothly without feeling cramped. Circular dining tables excel in this regard because their shape allows for easy movement around the table.
While circular tables are often perceived as smaller than rectangular ones, they are surprisingly effective at maximizing seating capacity. The round shape ensures that no one is stuck sitting at the “ends” of the table, so every chair has an equal view of the center.
11. Contrasting Colors
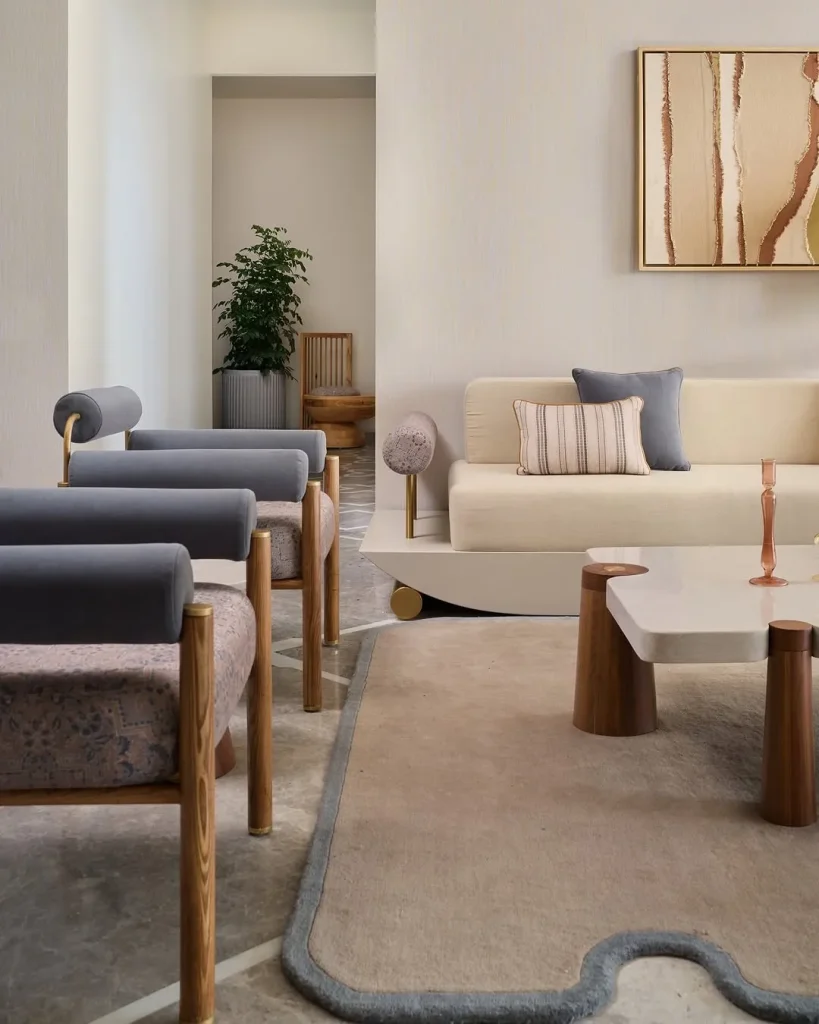
One of the easiest and most effective ways to achieve contrast without clashing is by using complementary colors—colors that sit opposite each other on the color wheel. For example, pairing blue with orange, red with green, or purple with yellow can create a balanced and energetic feel.
In a living room and dining room combo, you could consider a neutral color like light gray for the living area walls, then introduce a pop of color in the dining room with a vibrant orange or red accent wall. This will add visual interest and make each space feel more dynamic and engaging
12. Compact Furniture Choices
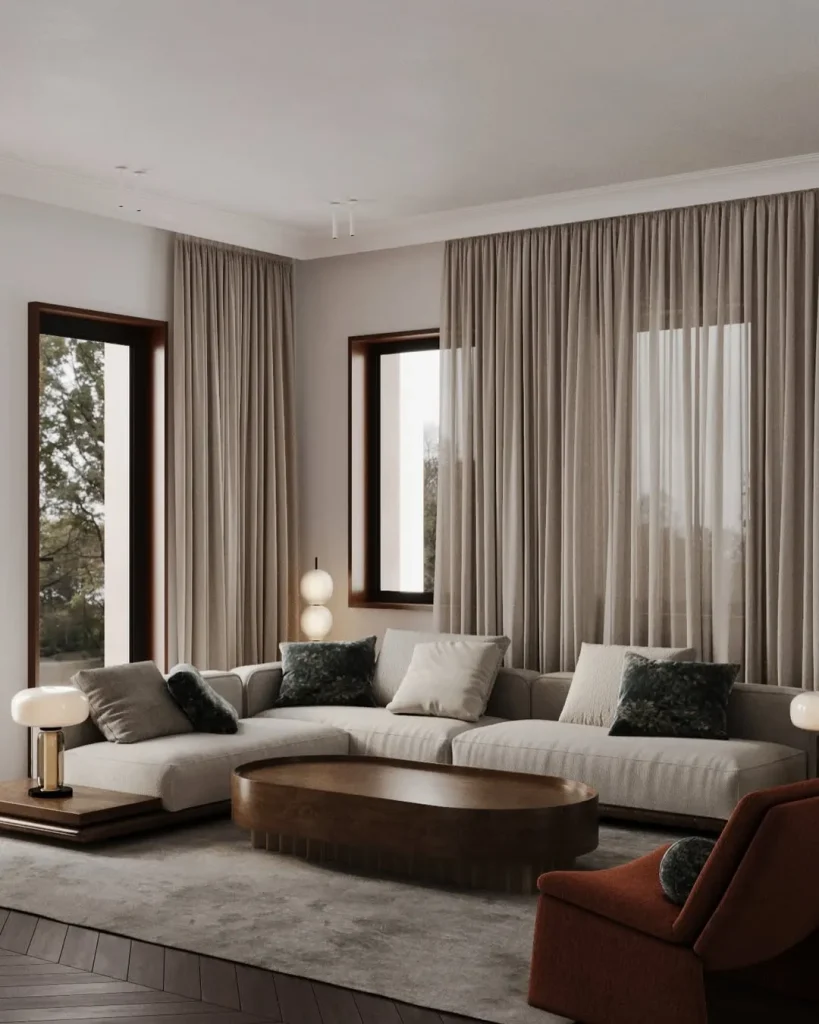
For smaller spaces, look for furniture with slim profiles. Opt for a slim, modern sectional or compact armchair in the living area that doesn’t overwhelm the room. In the dining area, choose a slender dining table that seats four or six, but doesn’t take up too much space. Sleek designs make the room feel more open, offering the perfect balance between functionality and aesthetics.
13. Cozy Corner Dining

A corner dining setup makes the most of underutilized areas of your living room, allowing you to create a functional dining spot without overwhelming the room’s overall flow. By tucking the dining area into a corner, you free up more open space for seating and entertainment.
14. Shared Lighting Fixtures
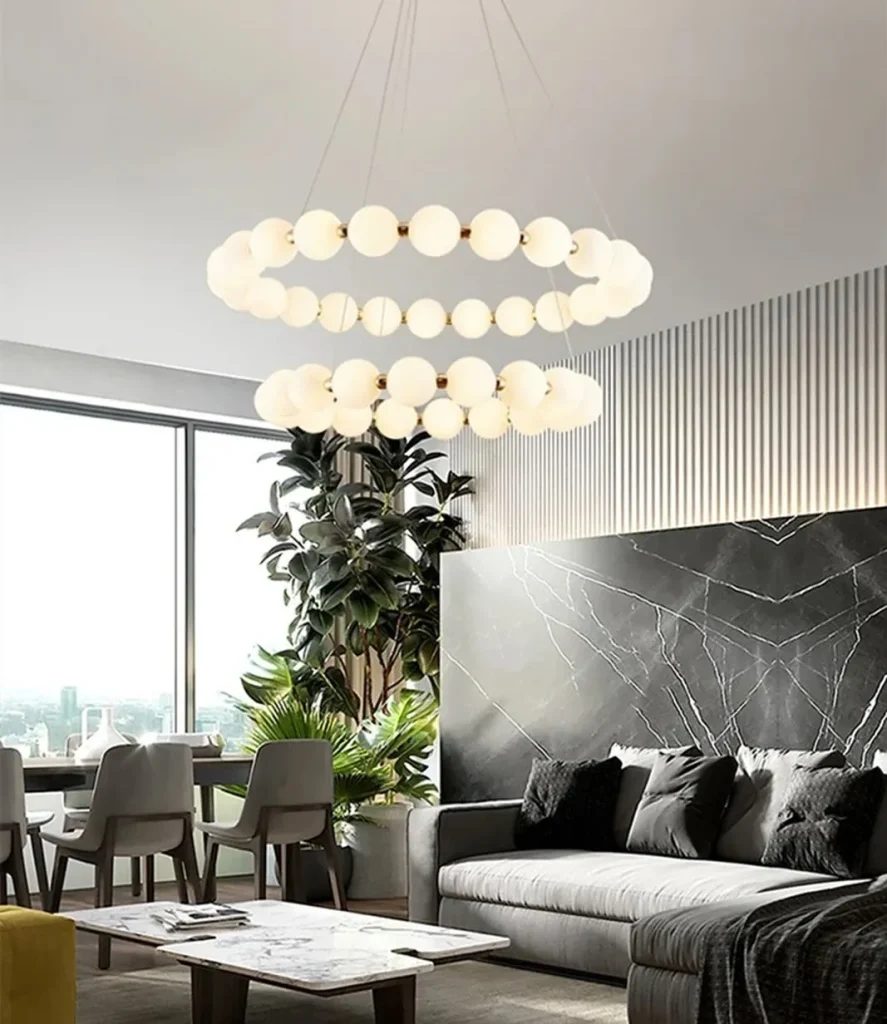
Instead of using separate lights for each zone, a single fixture or a group of coordinated fixtures can illuminate both the living room and dining room seamlessly.
A unified lighting design creates harmony across the entire space. Whether it’s pendant lights, chandeliers, or recessed lighting, shared fixtures help tie the design elements of both areas together.
15. Matching Textiles
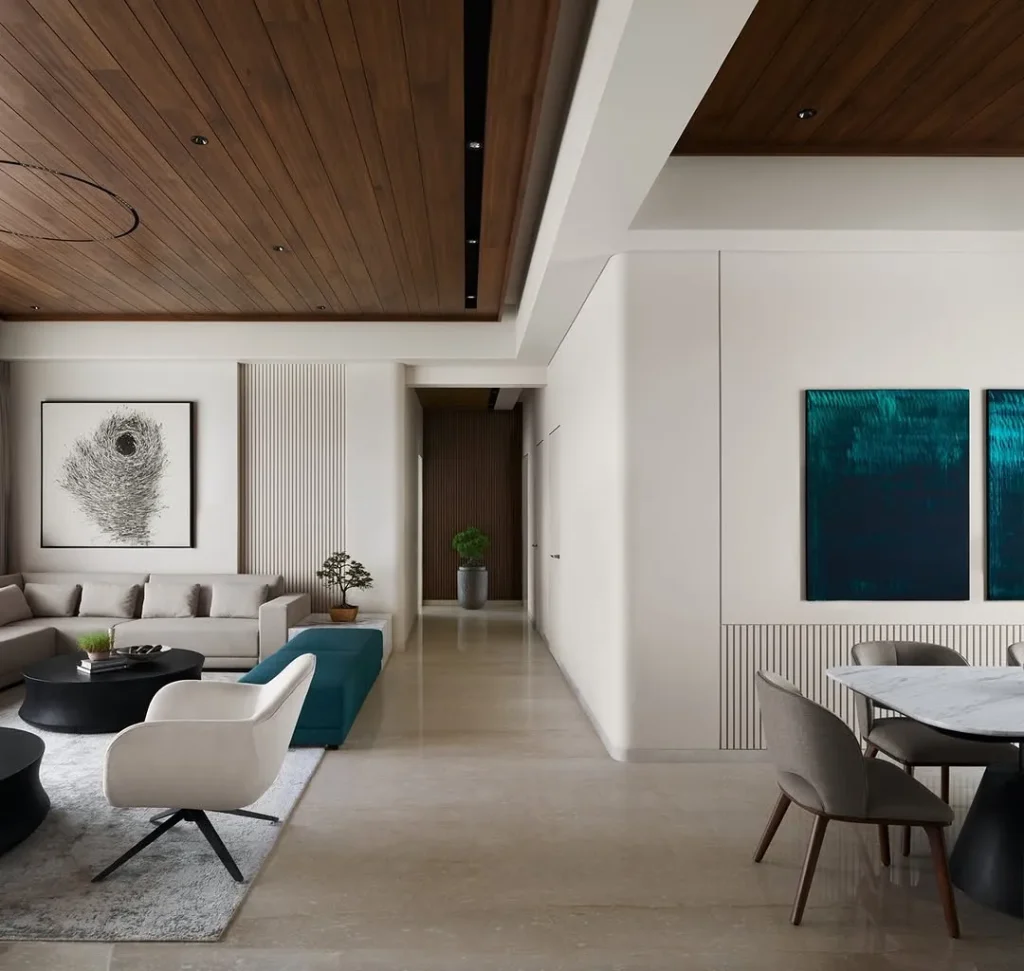
While matching colors is important, texture is another vital aspect of textile harmony. The texture of your fabrics contributes to the feel of the space, adding warmth and depth. For a balanced look, aim for a mix of textures that feel comfortable together.
If you have a soft velvet sofa in the living room, complement it with a smooth linen dining chair slipcover or a cotton tablecloth. Mixing luxurious textures like velvet or silk with casual fabrics like linen or cotton can add a touch of balance.
16. Sliding Glass Divider
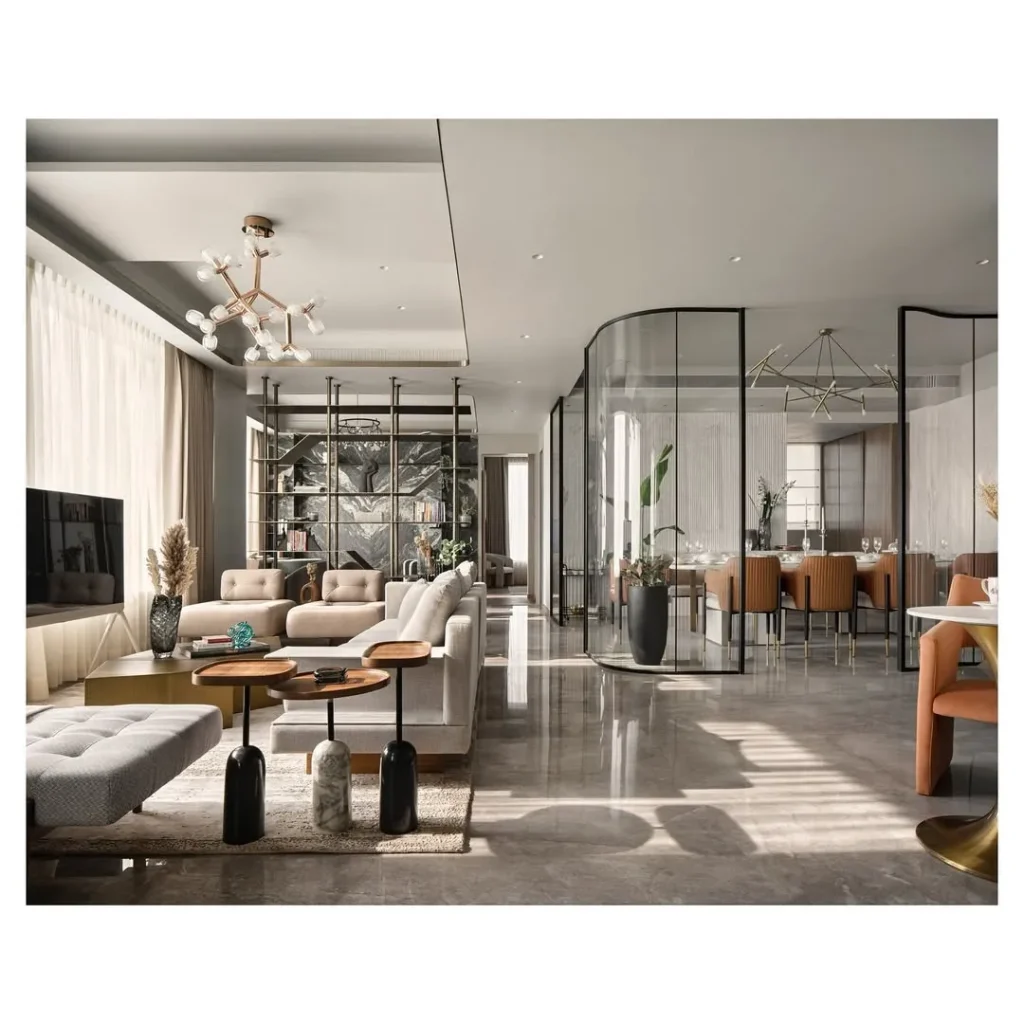
A sliding glass divider is an excellent way to break up large open spaces without blocking natural light. Unlike solid walls or bulky partitions, glass dividers allow light to flow freely, creating a bright and airy atmosphere.
The sleek, transparent design ensures that your living room and dining area still feel connected, making the space feel open and expansive.
17. Gallery Wall Integration
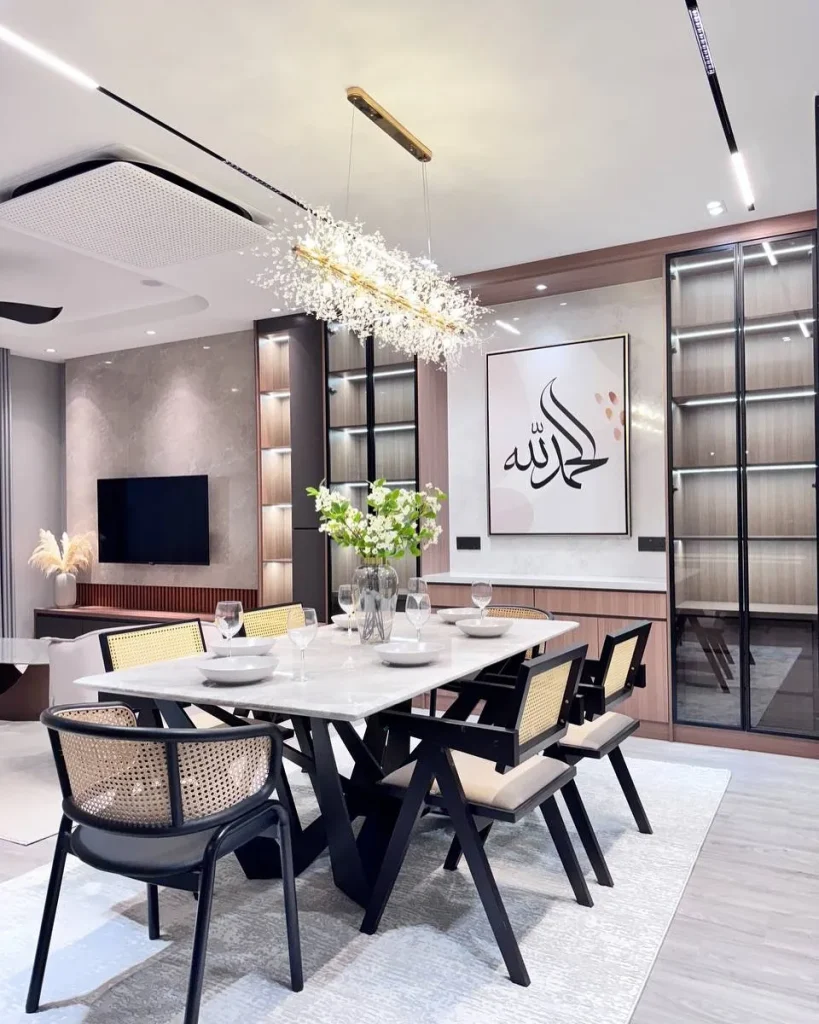
A gallery wall—a collection of framed art, photos, and other decorative pieces arranged on a wall—can transform an ordinary space into a stylish, and cohesive area.
A gallery wall provides a focal point, drawing the eye and giving each area its own identity without dividing the space too harshly.
18. Sofa as a Divider
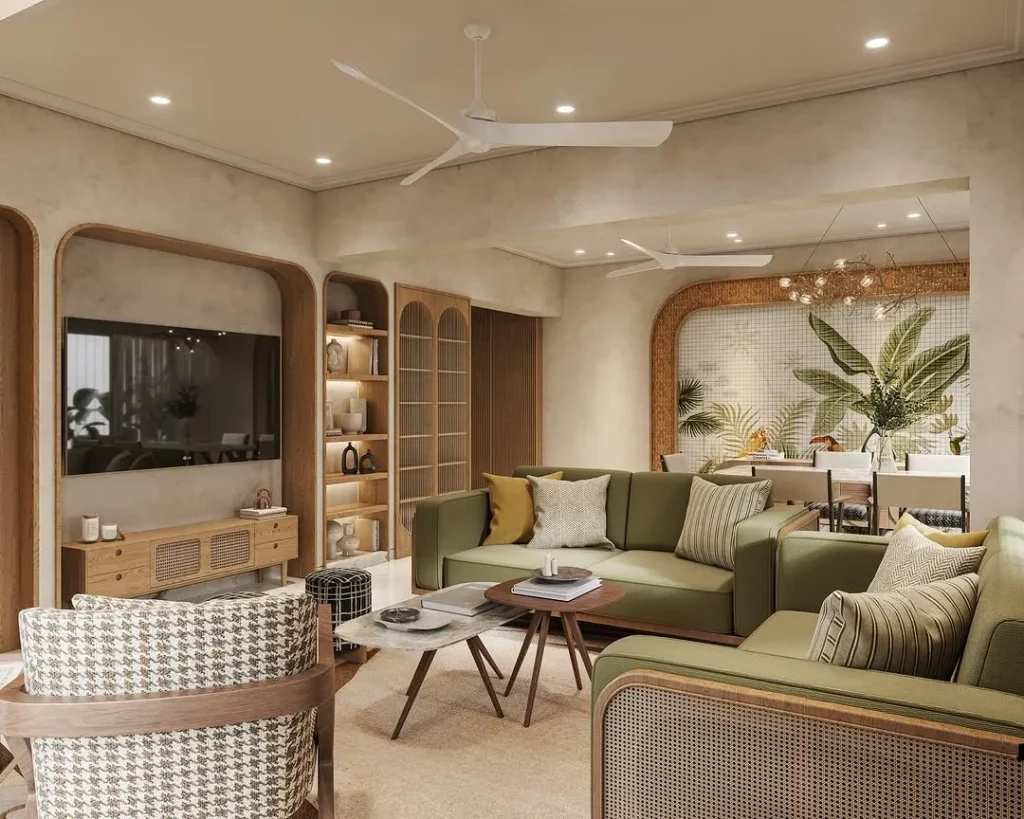
The sofa as a divider works like magic to clearly define areas in your living room and dining room combo. By positioning your sofa strategically, you can visually separate the two spaces while still keeping the flow intact.
This setup gives each area its own identity. The living area can feel cozy and intimate, while the dining area retains an open and inviting atmosphere.
19. Elevated Dining Platform

An elevated dining platform is exactly what it sounds like—a dining space raised above the main floor level.
Typically, it is built with a slight step up or a raised floor, creating a visual distinction between the dining area and the living area. It’s a design technique that cleverly defines each space, offering a sense of structure and flow in a combined layout.
20. Parallel Layout

In a parallel layout, the living room and dining room are arranged side by side, typically with each space aligned along opposite walls or set parallel to each other.
This layout allows for distinct zones, where each area serves its unique purpose but still feels connected. It’s a simple yet powerful design strategy that helps maximize the flow of space and creates a more organized, open feel.
21. Functional Nook
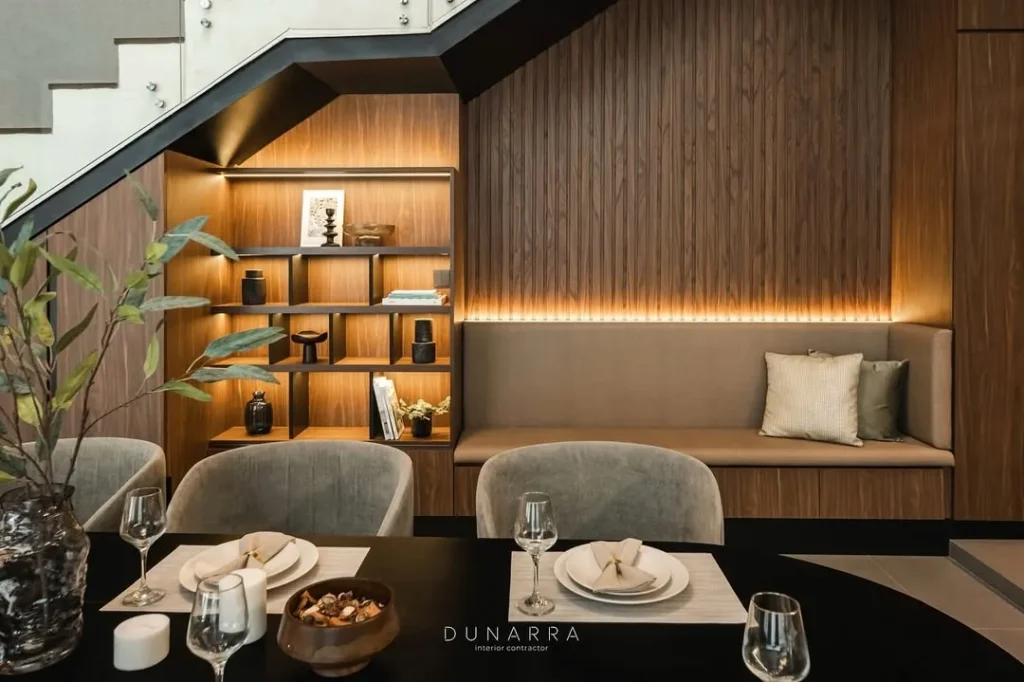
A nook doesn’t just need to be functional; it should be cozy too! To make the area more inviting, add personal touches like soft cushions, throw blankets, and ambient lighting.
If you’re using the nook for dining, choose a table and chairs that are comfortable yet stylish, and consider a pendant light above the table for a more intimate setting. For the living area, floor lamps, table lamps, and even string lights can add warmth and create a more relaxed atmosphere.
22. Minimalist Elegance
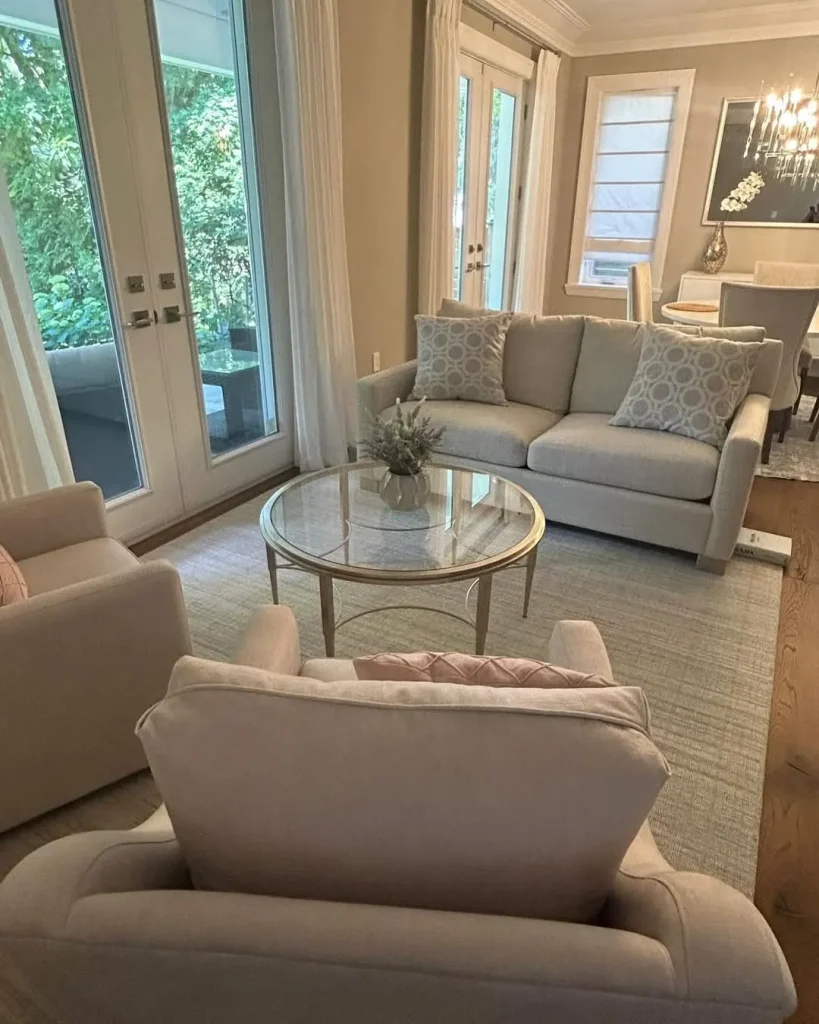
The first step in creating minimalist elegance is to embrace clean lines and simple shapes. In a living room-dining room combo, choose furniture that has sleek, unobtrusive lines.
Think of modern sofas with low profiles, dining tables with minimalist designs, and chairs that are simple yet elegant. Avoid overly ornate pieces. The goal is to make the space feel open, airy, and free from distractions.
23. Bench Seating

One of the greatest advantages of bench seating is its space-saving ability. In a combined living and dining area, where square footage may be limited, a bench provides ample seating without taking up too much room.
Moreover, benches offer flexibility. They can easily move from the dining table to the living area, accommodating guests or family members where needed. Whether you’re hosting a dinner party or just enjoying a family meal, a bench gives you the freedom to adjust seating arrangements effortlessly.
24. Indoor Plants
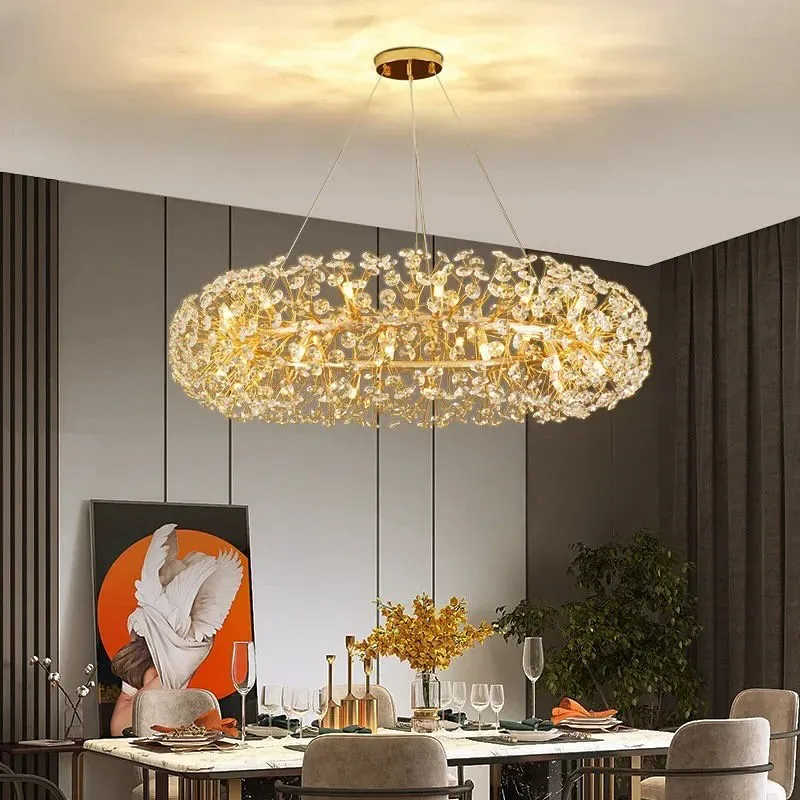
Indoor plants are more than just decorative accents; they’re nature’s remedy for a cluttered, stressful environment.
The green hues of plants naturally brighten any space, creating a fresh, lively atmosphere. In a combined living room and dining room layout, plants act as visual breaks, separating different zones and adding texture, color, and life to the entire area.
25. Wall-Integrated Storage
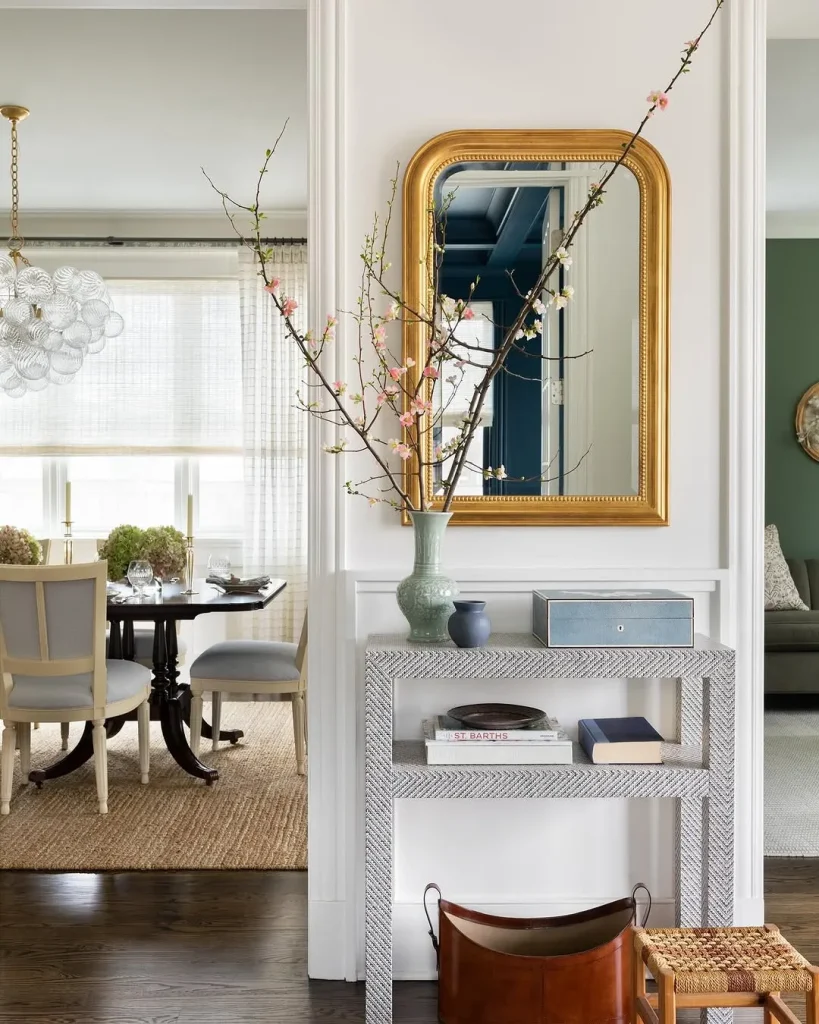
Wall-integrated storage, on the other hand, allows you to use vertical space without sacrificing floor area. Wall-mounted shelves, cabinets, and hidden compartments help you store items neatly out of sight, leaving more room for living and dining.
26. Industrial Chic
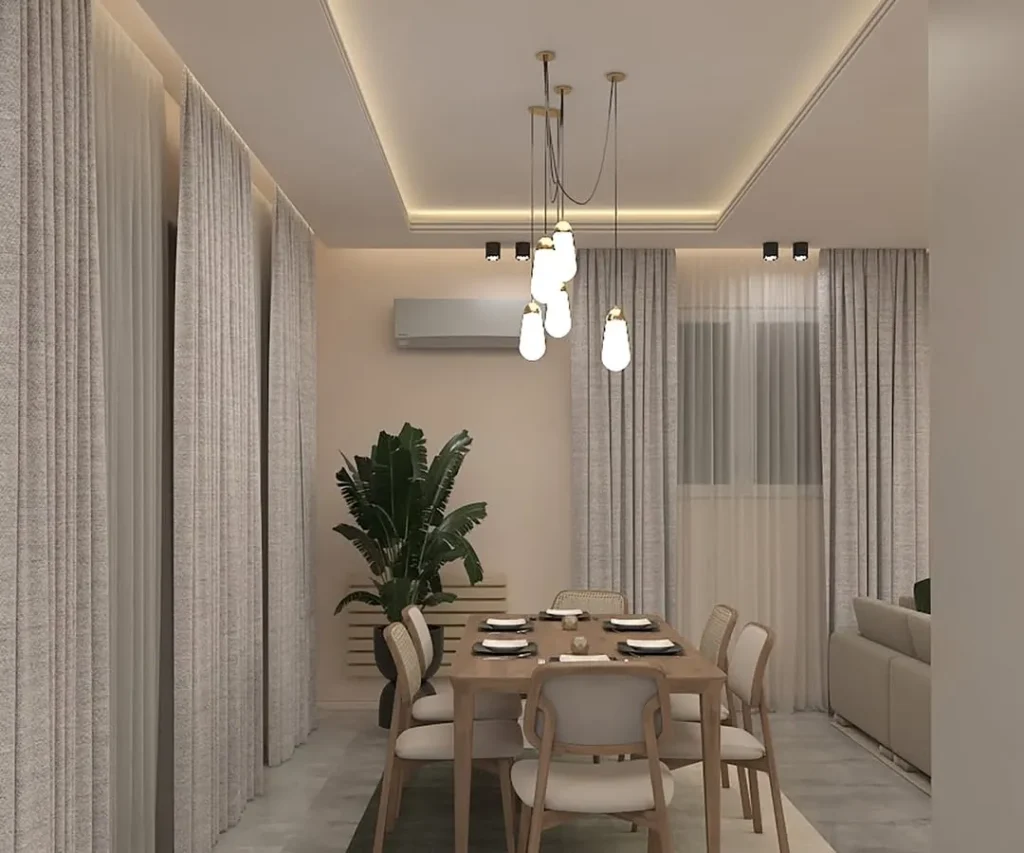
Industrial chic is inspired by the look of old factories and warehouses. Think exposed brick, metal, wood, and concrete.
Furniture in this style is often made from reclaimed wood or metal, offering a mix of modern and rustic elements. In your living and dining room combo, you can use a large, reclaimed wood dining table that also acts as a focal point, surrounded by comfortable metal-framed chairs.
27. Floating Layout

Floating layout refers to a design technique where furniture pieces are placed away from the walls and positioned towards the center of the room. Instead of pushing all your furniture against the walls (a traditional approach), you create an open and free-flowing space by “floating” key furniture pieces, like your sofa or dining table, away from the walls.
This style is particularly effective in living room-dining room combos, as it breaks up the space while maintaining an open feel. By giving furniture a central focus, you can enhance the room’s functionality, aesthetic appeal, and flow.
With the right layout, colors, and decor, you can make the most of your space, ensuring it feels both cozy and stylish. Ultimately, a well-designed combo layout enhances your home’s functionality while maintaining a welcoming atmosphere.